
Search results for "Https:" in Home Design Ideas


 Boyes Design
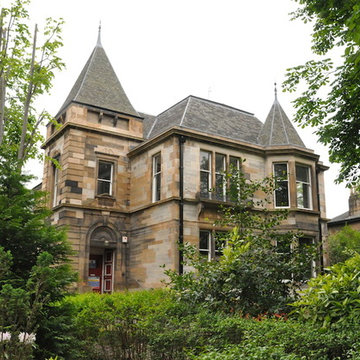
A grand Victorian home renovation, for which we designed and made a sleek bespoke oak side unit, fitted their Flos lighting, made a floating oak bedhead and matching bedside tables.

 Juliette Cheneau ID
Petit salon bleu et bois, traitement des anciennes boiseries et peinture foncé pour les mettre en valeur
Photo of a large victorian formal open plan bedroom in Lille with blue walls, light hardwood flooring, a standard fireplace, a stone fireplace surround and brown floors.
Photo of a large victorian formal open plan bedroom in Lille with blue walls, light hardwood flooring, a standard fireplace, a stone fireplace surround and brown floors.
 POC+P architects
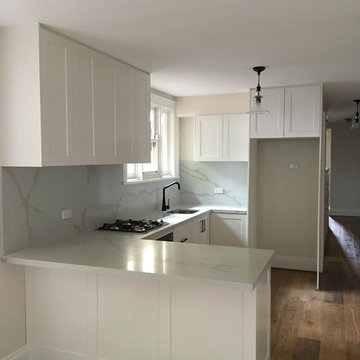
New kitchen joinery in polyurethane finished shaker style cupboards, on engineered floor
POC+P architects
Small victorian u-shaped open plan kitchen in Sydney with a submerged sink, shaker cabinets, white cabinets, engineered stone countertops, white splashback, stone slab splashback, black appliances, light hardwood flooring, a breakfast bar and brown floors.
Small victorian u-shaped open plan kitchen in Sydney with a submerged sink, shaker cabinets, white cabinets, engineered stone countertops, white splashback, stone slab splashback, black appliances, light hardwood flooring, a breakfast bar and brown floors.

 Sarah Kay Garden Design
The Victorian styling details of this Stoke Newington front garden perfectly complement the double fronted house architecture.
Design ideas for a small victorian front fully shaded garden wall for summer in London with a garden path, gravel and a garden wall.
Design ideas for a small victorian front fully shaded garden wall for summer in London with a garden path, gravel and a garden wall.

 Handmade Kitchen Co
A luxurious blue coloured kitchen in our Classic Shaker style – designed, handmade and fitted for a client in Ongar, Essex. The in-frame design features raised and fielded doors set into a beaded front frame.
Our client wanted only drawers and doors as base units and so there are no wall units. This has meant the space feels large instead of closed in, which some kitchens would do in this size space.
We have hand painted the cabinetry in Farrow & Ball ‘Railings’ which is a popular deep blue.
Carcasses are a veneered oak while the drawer boxes are solid Oak on full-extension soft close runners.
A double butler ceramic sink is met with Perrin & Rowe polished chrome taps. The taps include a Parthian mini instant hot water tap, an Ionian deck mounted main tap with lever handles and a separate rinse.
The layout is an L-shape with island, the island is between two pillars making full use of the available space. 4 bar stools allow this space to be used by all.

 Layzell Architects
Photo of a small victorian family bathroom in London with a built-in bath, a shower/bath combination, a wall mounted toilet, green walls, ceramic flooring, a wall-mounted sink and white floors.

 Sassy Property Styling Ltd
Styled to show what a good space and good size rooms this property sold with ease
Small victorian galley enclosed kitchen with flat-panel cabinets, light wood cabinets, multi-coloured splashback, cement tile splashback, white appliances, grey floors and black worktops.
Small victorian galley enclosed kitchen with flat-panel cabinets, light wood cabinets, multi-coloured splashback, cement tile splashback, white appliances, grey floors and black worktops.

 Broadway Bespoke Kitchens
A classic, sustainable wood, hand-made Victorian wood style kitchen with a kitchen island. Here at Broadway Kitchens, we can plan, design, manufacture, and install your dream, luxury world-class kitchen. Request for your free brochure or visit one of our exquisite showrooms in Essex or The Midlands.
 Andrew Cassell
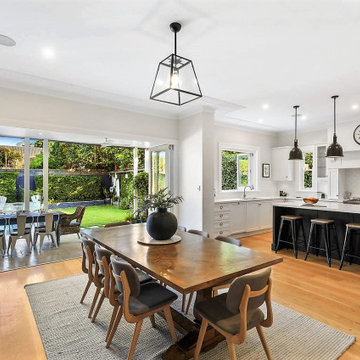
Indoor outdoor living,
This is an example of a large victorian u-shaped kitchen/diner with a submerged sink, shaker cabinets, white cabinets, engineered stone countertops, white splashback, ceramic splashback, stainless steel appliances, light hardwood flooring, an island, white worktops and all types of ceiling.
This is an example of a large victorian u-shaped kitchen/diner with a submerged sink, shaker cabinets, white cabinets, engineered stone countertops, white splashback, ceramic splashback, stainless steel appliances, light hardwood flooring, an island, white worktops and all types of ceiling.

 Couture Living
Seen here in Chinchilla, Cressida by Romo is the perfect fabric for adding a touch of softness to your home. Available in 4 elegant colours as curtains or blinds.
Part of the Kelso range by Romo, Cressida fabric is available in a range of timeless shades as either custom blinds or curtains.
Cressida features a delicate and soft floral pattern. Seen here in Chinchilla, the floral fabric is available in a number of colours to suit your home.
 Timber Tailors London
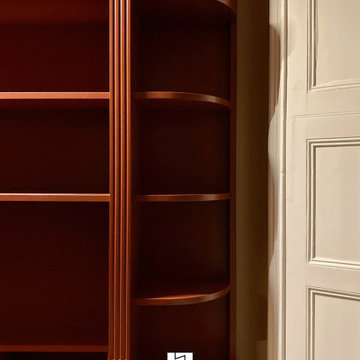
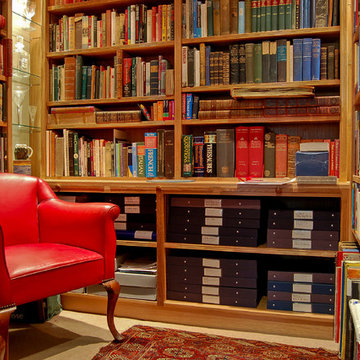
Large wall bookcase and desk in a Neo-classic style. Close-up on curved shelves. Water based spray colour finish.
Large victorian study in London with a built-in desk.
Large victorian study in London with a built-in desk.


 Girl About The House
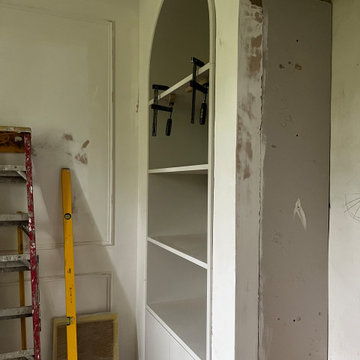
Originally this room was a multi purpose junk room, needed to sleep in occasionally. The bed and small set of drawers were refurbished giving a shabby chic appearance. There was no storage space at all. Picture shows simple but pretty finished bedroom. Roman blind made from striped ticking fabric, with matching cushions on the bed. Customers original artwork used in places where they can be viewed in all their glory. Pretty glass chandelier gives a warm feeling, romantic glow to the room. Storage provided in the form of a bespoke shelving and cupboard creation, designed to look original. and using the wasted space in the recess.

 Paemark Designers
Peter Mwongi
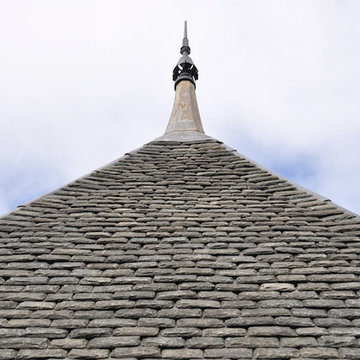
Inspiration for a large and gey victorian two floor brick semi-detached house with a hip roof and a tiled roof.
Inspiration for a large and gey victorian two floor brick semi-detached house with a hip roof and a tiled roof.

 Verre Clair
Inspiration for a large victorian conservatory in Paris with porcelain flooring, no fireplace, a standard ceiling and orange floors.

 Inspiring Landscape Solutions by Parveen Dhaliwal
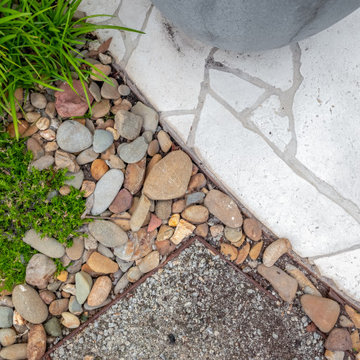
Significant work was involved to upgrade and modernise the house but within a reasonable budget. The garden has a small footprint both in the front and rear, and there were many practical considerations to tackle like the use of space, navigation and privacy.
I especially love the new paving and stepwork for the front garden, as the stone used is one of my favourites in terms of material and colour, and the garden looks amazing at night.
There are little nuances like a boulder placed as a seating area with an existing garden ornament that is sentimental to the clients (mummy koala holding its baby) that add an emotional element to the space.
I love the tessellated tiles used for their front porch, replacing what was just a red painted concrete floor. It’s modern but adds that element of sophistication to the space and suits the house style and area.
The rear garden had to have storage, and we needed to ensure that the client’s car was able to be parked but should not detract from the newly landscaped space.
There is a granny flat in their rear garden that gets rented out, so I had to think about how to create privacy for both parties (the tenant and my clients)!
The choice of plants was a little different as I’d mixed in succulents with exotics that give some seasonality impacts over the year. I really love the new fascia of the conservatory and the new built-in external cupboards and workbench!

2