
Search results for "Https:" in Home Design Ideas

 Ohlde Interior Design
das neue Gäste WC ist teils mit Eichenholzdielen verkleidet, die angrenzen Wände und die Decke, einschl. der Tür wurden dunkelgrau lackiert
Photo of a small rustic cloakroom in Hanover with a wall mounted toilet, black walls, terracotta flooring, a vessel sink, wooden worktops, medium wood cabinets, red floors and brown worktops.
Photo of a small rustic cloakroom in Hanover with a wall mounted toilet, black walls, terracotta flooring, a vessel sink, wooden worktops, medium wood cabinets, red floors and brown worktops.

 Cream & Black Interior Design
Photo of a small rustic single-wall kitchen with a submerged sink, shaker cabinets, grey cabinets, white splashback, metro tiled splashback, white appliances, medium hardwood flooring and no island.

 livinggaia
Photo of a small rustic open plan games room in Singapore with dark hardwood flooring and a built-in media unit.

Inspiration for a small rustic ensuite bathroom in Sussex with a corner shower, a one-piece toilet, grey tiles, ceramic tiles, grey walls, light hardwood flooring, wooden worktops, grey floors and an open shower.


 L'Espai Interiorismo y Mobiliario
Small and brown rustic detached house with three floors, stone cladding and a tiled roof.

 Ruperti Schreinerei
Julian Freund
Photo of a small rustic cloakroom with flat-panel cabinets, white cabinets and wooden worktops.
Photo of a small rustic cloakroom with flat-panel cabinets, white cabinets and wooden worktops.
 SoKipling
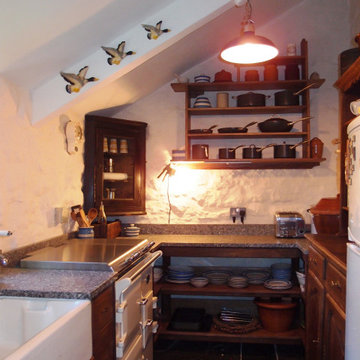
A listed very old cottage was in need of a new kitchen that would be sympathetic to the space and the chestnut dresser the client already had.To maximise the space, we moved the Everhot cooker from the end wall to the side. We were then able to utilise the corners better with an open shelving unit made out of reclaimed pine and oak.a new sink unit with cupboard with drawers and doors was also made and 2 pull-out worktops added to provide more work surface and a breakfast table. The height of the ceiling also allowed us to fit a shelving unit for the pots and pans and free up the lower shelves.

 Amelia Bouquet Garden Design
A lovely small garden in Streatham, designed with a rustic charm, large seating area and naturalistic planting style.
Inspiration for a small rustic back partial sun garden in London with a flowerbed and natural stone paving.
Inspiration for a small rustic back partial sun garden in London with a flowerbed and natural stone paving.

 Ecoandeco, Casas de Madera
Ecoandeco
Photo of a small and brown rustic two floor house exterior in Valencia with wood cladding and a pitched roof.
Photo of a small and brown rustic two floor house exterior in Valencia with wood cladding and a pitched roof.

 Grain Architecture
Façade nord, rénovation de la façade en tavaillon de bois, création de fenêtres.
This is an example of a small and brown rustic two floor detached house in Lyon with wood cladding and a pitched roof.
This is an example of a small and brown rustic two floor detached house in Lyon with wood cladding and a pitched roof.
 Eon Interiorismo
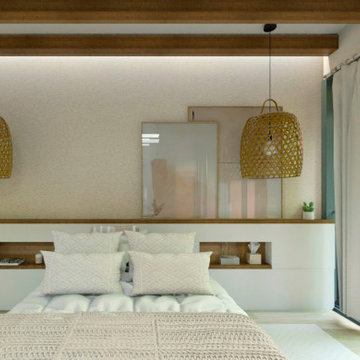
Diseño de dormitorio para reforma de casa de campo.
Small rustic master bedroom in Alicante-Costa Blanca with beige walls, light hardwood flooring, a brick fireplace surround, exposed beams and all types of wall treatment.
Small rustic master bedroom in Alicante-Costa Blanca with beige walls, light hardwood flooring, a brick fireplace surround, exposed beams and all types of wall treatment.

 Architetto
Inspiration for a small rustic guest bedroom with white walls, ceramic flooring and pink floors.
 Seasonal Soul Home
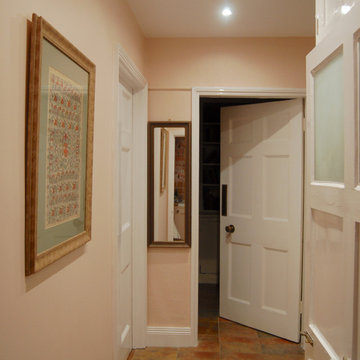
Cloakroom Interior Design with a Manor House in Warwickshire.
The Cloakroom is positioned under the Manor stairs and slightly tucked away. We proposed to add some soft colour within its entrance, and we chose a slightly lighter tone to compliment the lighting and character of the space.
 Andreas Christodoulou Architectural Associates
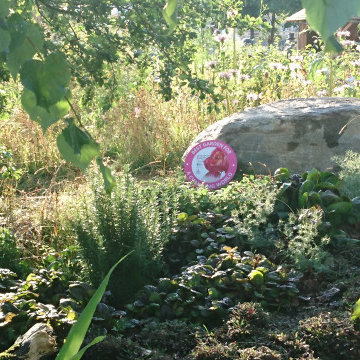
Designed for the over-structured urban setting, this garden is a space to relinquish control and allow for natural process to take centre stage.
The garden represents the beauty found in the wild with calm shadows at its centre and an open vista at the highest point for views chosen to inspire admiration of its surroundings. A place where structure and order is left in the hands of nature, the client can de-stress in awe of natural process and enjoy harvesting produce and its gentle cultivation. The space, which looks wild and beautiful, is based on forest gardening techniques, meaning that almost every plant has an edible quality. Spontaneous seeded vegetables and green manures flow around generous planting in this natural, low-maintenance garden.
The topography of the garden is created by an ancient process called Hugelkultur (hill culture), in which rotting wood and garden waste is mounded and covered with topsoil, thus mimicking the natural environment of the forest floor. Alternative lawn covers are used to create the paths and there is no hard landscaping throughout the space.
 ESTUDI A L'ÀTIC. Benvinguts al Slow Design!
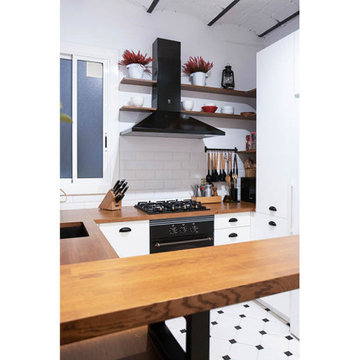
Reforma integral de la cocina en blanco y negro y elementos de madera natural. Recuperación del techo de revoltón y creación de barra de desayuno con lamparas colgantes

 Woodbau Srl
Photo of a small and brown rustic semi-detached house with three floors, mixed cladding, a pitched roof and a shingle roof.
 Harry Rudkin
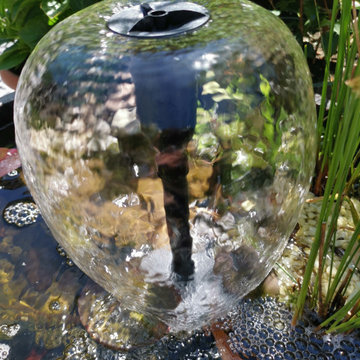
A small spaces project, low cost and very effective, relaxing flowing water separates the garden from the wider area leading to an enjoyable peaceful garden.

 Lluïsa Silla en niudarquitectura
Lluïsa Silla (arquitectura)
Javier Valderrama (fotografía)
Photo of a small rustic side veranda in Barcelona with a fire feature and a roof extension.
Photo of a small rustic side veranda in Barcelona with a fire feature and a roof extension.
1