
Search results for "Https:" in Home Design Ideas

 WTF/A Architectes Associés
BAM - Because Architecture Matters
Photo of a small midcentury single-wall kitchen/diner in Paris with a submerged sink, white splashback, integrated appliances, flat-panel cabinets, black cabinets, medium hardwood flooring, no island and brown floors.
Photo of a small midcentury single-wall kitchen/diner in Paris with a submerged sink, white splashback, integrated appliances, flat-panel cabinets, black cabinets, medium hardwood flooring, no island and brown floors.

 Dariusz Boron Studio
Photos by Dariusz Boron
Architecture by Inter Urban Studios
Photo of a small midcentury dining room in London with white walls, brown floors, dark hardwood flooring and feature lighting.
Photo of a small midcentury dining room in London with white walls, brown floors, dark hardwood flooring and feature lighting.

 Finch London
Compact U-shaped kitchen in Hackney
Matt Lacquer doors in Ceramic Blue by Sanderson
Bespoke Handles and Box Shelves in American Black Walnut
40mm thick American Black Walnut worktops
Scallop tiles by Mosaic Del Sur
Copper Pendant by Nordlux
Photos by Polly Tootal


 Miracleroom
Small retro enclosed games room in Frankfurt with white walls, medium hardwood flooring, no fireplace, no tv and brown floors.

 Anastasia Design & co
Photo of a small midcentury guest bedroom in Paris with white walls, cork flooring and brown floors.
 Emilie Melin architecte DPLG
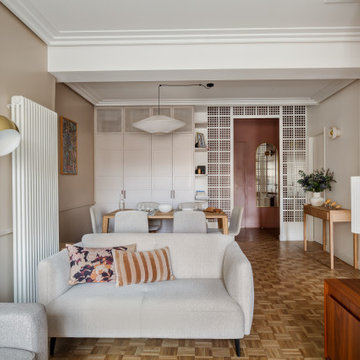
Photo of a small midcentury open plan living room in Paris with beige walls, light hardwood flooring, no fireplace, a drop ceiling, wainscoting and feature lighting.
 Depetris.Design
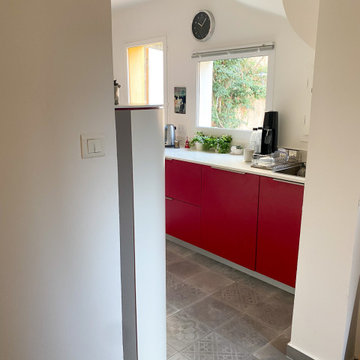
Nos clients sont venus nous voir avec une image bien précise d'un film de Pedro Almodovar.
Pour optimiser l'espace de cette cuisine de petite taille, nous avons employé des meubles de grandes profondeurs avec des dimensions sur mesures, permettant ainsi de gagner en espace de rangements, mais aussi en surface de plan de travail.
Le plan de travail et en quartz blanc afin de répondre au rouge pour apporter douceur et lumière.

 papac media AB
© Christian Johansson / papac
Photo of a small midcentury open plan dining room in Gothenburg with white walls, painted wood flooring and white floors.
Photo of a small midcentury open plan dining room in Gothenburg with white walls, painted wood flooring and white floors.

 Aspect Architecture
Photo of a small retro open plan games room in Gold Coast - Tweed with grey walls, travertine flooring, a wall mounted tv and pink floors.
 Insides
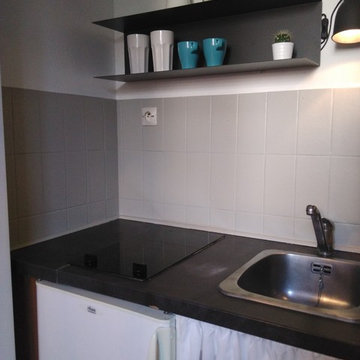
La cuisine compacte se trouve dans un placard dans cet studio de 26 m2. Nous l'avons fait faire un lifting en changent le meuble murale et en changent la couleur sur la crédence.
 Thomas Pannetier
 Photography pour le Studio Polka - Architecte d'intérieur
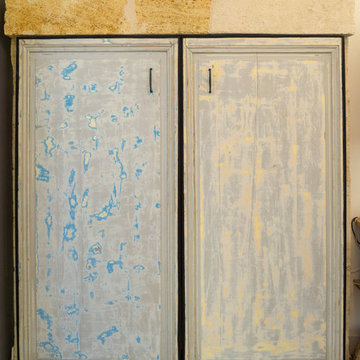
Small midcentury home in Bordeaux.
Small midcentury home in Bordeaux.
 Emilie Melin architecte DPLG
L'entrée, teintée de rouge égyptien, accueille chaleureusement les visiteurs et apporte un coté enveloppant, tout en créant une continuité visuelle fluide et élégante.
Un meuble filant réalisé sur mesure accompagne le visiteur depuis l’entrée vers le salon. Il a à la fois le rôle de vide poches mais aussi de bibliothèque.

 LAB87
Photo of a small midcentury mezzanine living room in Rome with white walls, light hardwood flooring and a wall mounted tv.

 ED Gardens
Photo of a small midcentury back formal partial sun garden for summer in London with natural stone paving.

 EURL ISONZO
Mélangeur Cristina Chambord
Vasque ALTERNA
Commode
Small retro shower room bathroom in Bordeaux with light hardwood flooring and a built-in sink.
Small retro shower room bathroom in Bordeaux with light hardwood flooring and a built-in sink.

 Arch. Alessandro Codenotti
Ristrutturazione di un appartamento anni'70.
This is an example of a small midcentury kitchen in Bologna.
This is an example of a small midcentury kitchen in Bologna.
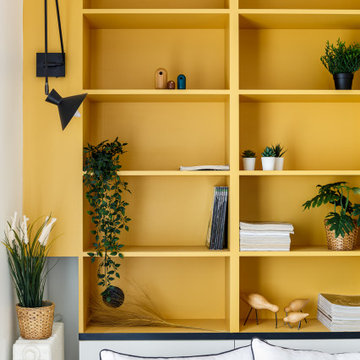 Emilie Melin architecte DPLG
Inspiration for a small midcentury living room in Paris with a reading nook, white walls, light hardwood flooring and no tv.
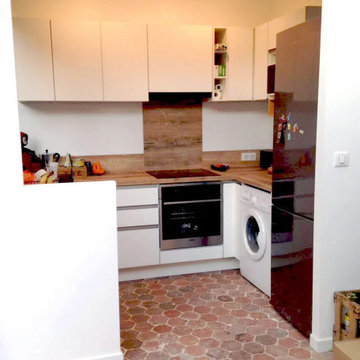
 Silvia Lippa
Design ideas for a small midcentury open plan kitchen in Nice with wood worktops, wood splashback, terracotta flooring and beige worktops.
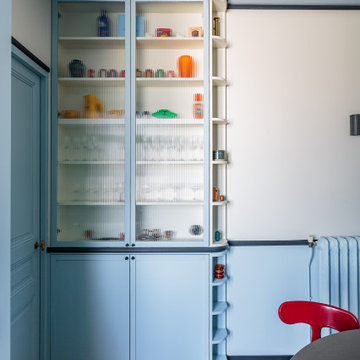 Emilie Melin architecte DPLG
Programme
Rénovation complète de l'appartement ( Réseaux electricité, ventilation, réseaux sanitaires et chauffage, installation d'une chaudière à gaz, peinture, menuiserie sur mesure, rénovation des parquets anciens et des moulures )
Redistribution de l'espace nuit avec déplacement de la salle de bain parentale et du WC.
Transformation d'une chambre en bureau et salle de sport
Agrandissement et ouverture de la cuisine avec réalisation d'une cuisine sur mesure
Isolation thermique et phonique de la chambre parentale et création d'un dressing et d'une tête de lit sur mesure
Création de rangements sur mesure pour l'intégralité de l'appartement ( bibliothèque, bureau, dressings, tête de lit, meuble vasque, vaisselier, etc...)
Travail de la couleur et de la lumière
1