
Search results for "Https:" in Home Design Ideas

 Ben Stonard Furniture Ltd
Birch plywood bunk beds which separate in to two singles as space allows. These are made to accept full size single mattress's so they are as good for adults as they are for children.

 Emilie Melin architecte DPLG
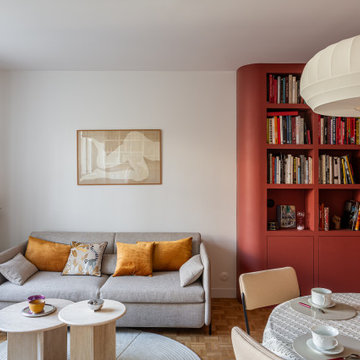
L'entrée, teintée de rouge égyptien, accueille chaleureusement les visiteurs et apporte un coté enveloppant, tout en créant une continuité visuelle fluide et élégante.
Un meuble filant réalisé sur mesure accompagne le visiteur depuis l’entrée vers le salon. Il a à la fois le rôle de vide poches mais aussi de bibliothèque.
 Daniela Ott Interiordesign
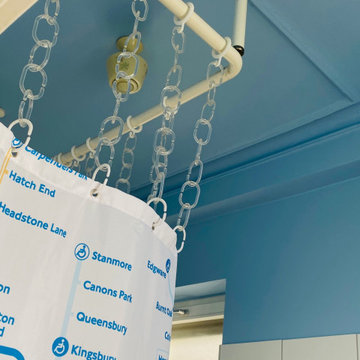
und blaue Decke
Photo of a small midcentury bathroom in Stuttgart with a built-in bath, a two-piece toilet, white tiles, a shower curtain, a single sink and a freestanding vanity unit.
Photo of a small midcentury bathroom in Stuttgart with a built-in bath, a two-piece toilet, white tiles, a shower curtain, a single sink and a freestanding vanity unit.
 Cécile Humbert - Design d'intérieur
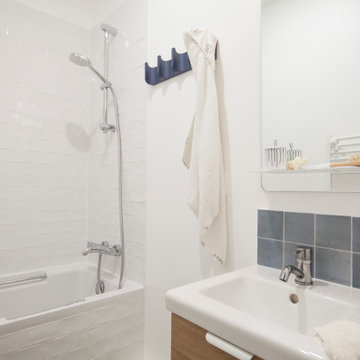
This is an example of a small retro family bathroom in Paris with a submerged bath, white tiles, metro tiles, white walls, ceramic flooring and a single sink.
 acero puro showroom
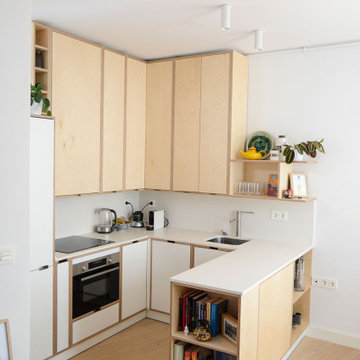
La cocina, aun situándose en el mismo emplazamiento original, se diseña bajo un planteamiento opuesto al original, convirtiéndose en el elemento principal de este espacio híbrido

 Kylie Sargent
Small retro ensuite bathroom in Geelong with flat-panel cabinets, light wood cabinets, an alcove shower, a two-piece toilet, white tiles, white walls, ceramic flooring, engineered stone worktops, multi-coloured floors, a hinged door, white worktops, a single sink and a floating vanity unit.
 TME Interiors
we completely revised this space. everything was ripped out from tiles to windows to floor to heating. we helped the client by setting up and overseeing this process, and by adding ideas to his vision to really complete the spaces for him. the results were pretty perfect.

 Commandante Custo
This is an example of a small retro enclosed living room in Le Havre with beige walls, medium hardwood flooring, a standard fireplace, a stone fireplace surround and brown floors.
This is an example of a small retro enclosed living room in Le Havre with beige walls, medium hardwood flooring, a standard fireplace, a stone fireplace surround and brown floors.

 ESPAI QBIC arquitectura
Inmatec instalaciones, Construcciones Carabantes & Ortega, TPC cocinas
Inspiration for a small retro enclosed games room in Barcelona with white walls, a wall mounted tv and beige floors.
Inspiration for a small retro enclosed games room in Barcelona with white walls, a wall mounted tv and beige floors.

 François AUDIGER - Paysagiste & Concepteur
Demande du client :
- Style rétro
- Point d'eau
- Présence humaine
- Reflet de l'espace
- Optimisation de l'espace
- Couleur blanche
- Floraison hivernale et printanière
- Structure d'acier
- Plante grimpante
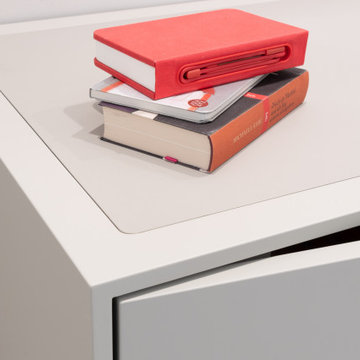
 Raumkleid | Anke Preywisch
Möbeldetail Sideboard. Intarsie aus steingrauem Desktop Linoleum.
Photo of a small midcentury dining room in Cologne.
Photo of a small midcentury dining room in Cologne.
 Kylie Sargent
Inspiration for a small midcentury bathroom in Geelong with flat-panel cabinets, light wood cabinets, an alcove shower, a two-piece toilet, blue tiles, ceramic tiles, white walls, ceramic flooring, engineered stone worktops, multi-coloured floors, a hinged door, white worktops, a single sink and a floating vanity unit.
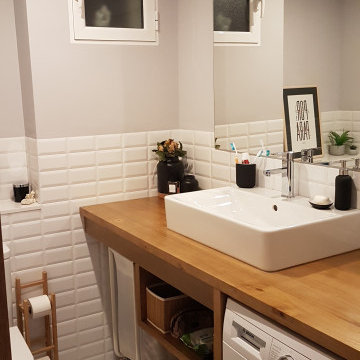
 Dekokasa reformas
Debido a la falta de espacio, en ocasiones nos vemos obligados a tener que poner una lavadora en el aseo, generalmente esto es bastante traumático para la estética de estos pequeños espacios.
Aquí os ponemos un claro ejemplo de cómo disimular este enorme electrodoméstico sin ocultar totalmente y que la vista no se nos vaya únicamente a la lavadora. Se podría haber ocultado con puertas, pero esto habría obligado a darle más profundidad a todo el mueble y la zona de lavabo habría sido más incómoda para su uso normal.
También hay que tener en cuenta, que esta solución obliga a que la altura del lavabo sea mayor que las alturas estandarizadas y mas en este caso que el lavabo es de sobre encimera, quedando este a una altura alrededor de 100 cms, mientras que la estándar esta entre los 82 y 85 cms. Poniendo uno de encastre, esta medida podría quedar entre los 90 a 92 cms.

 MRTN Architects
Located in Rye on the Mornington Peninsula this addition helps to create a family home from the original 1960’s weekender. Although in good condition the late modernist home lacked the living spaces and good connections to the garden that the family required.
The owners were very keen to honour and respect the original dwelling. Minimising change where possible especially to the finely crafted timber ceiling and dress timber windows typical of the period.
The addition is located on a corner of the original house, east facing windows to the existing living spaces become west facing glazing to the additions. A new entry is located at the junction of old and new creating direct access from front to back.
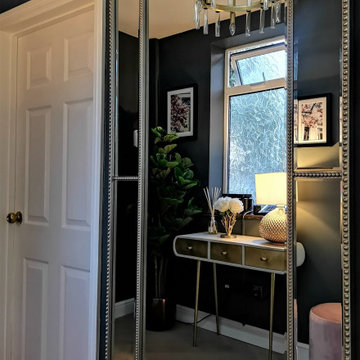
 Katerina Dipartiene
Cosy and inviting, with LED stripe by the stairs up and with some details of Gold and Velvet the hallway looks just fabulous. Wall paint from F&B Down Pipe No.26.
Blush pink plays with white, gold and some sparkle in grey backround.

 Atelier OCTA Architecture-Architecture intérieure
Dans cet appartement lumineux proche du Vieux Lyon, l'enjeu était de créer dans un esprit art déco des espaces accueillants et apaisants. C'est en restant sur des teintes chaudes et du mobilier doré que la lumière a traversé les murs.
 Emilie Melin architecte DPLG
La cuisine devient un espace de convivialité grâce à l'utilisation du terrazzo au sol, posé en arrondi, et des façades en noyer qui apportent chaleur et caractère. Les portes basses en plaqué noyer se marient avec un plan de travail en quartz, ajoutant une touche de sophistication à l'espace.
En partie haute, les étagères ouvertes, réalisées sur mesure allègent visuellement et accentuent le coté graphique.
 User
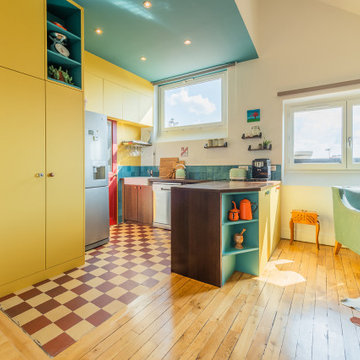
Nous avons complété, et amélioré, la cuisine existante, avec des rangements sur mesure, colorés, pour renforcer l'esprit brocante de l'appartement.
La hauteur sous plafond a été récuppérée, et un faux plafond a été ajouté dans la cuisine, pour délimiter l'espace,e t y mettre un éclairage fonctionnel.

 Spazio Progetto
Design ideas for a small midcentury cloakroom in Milan with flat-panel cabinets, beige cabinets, yellow walls, dark hardwood flooring, wooden worktops, brown floors, pink worktops and a floating vanity unit.
 Depetris.Design
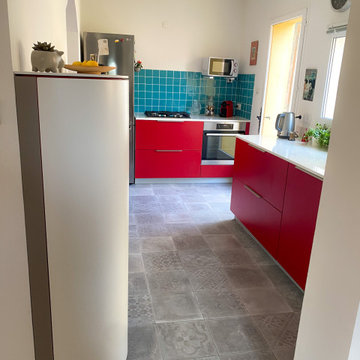
Nos clients sont venus nous voir avec une image bien précise d'un film de Pedro Almodovar.
Pour optimiser l'espace de cette cuisine de petite taille, nous avons employé des meubles de grandes profondeurs avec des dimensions sur mesures, permettant ainsi de gagner en espace de rangements, mais aussi en surface de plan de travail.
Le plan de travail et en quartz blanc afin de répondre au rouge pour apporter douceur et lumière.
4