
Search results for "Https:" in Home Design Ideas

 Mon Concept Habitation
Une maison au charme ancien - Projet Chantilly
Pour ce projet nous avons remis au goût des propriétaires cette maison ancienne de 150 m2 tout en gardant le charme de l'ancien.
Au rez-de-chaussée la couleur Eucalyptus habille la grande Bibliothèque réalisée sur mesure ainsi que les boiseries de l'entrée et du séjour.
La nouvelle cuisine arbore un look bicolore et accueille un coin repas.
La pièce est baignée de lumière avec sa grande fenêtre et sa nouvelle porte en verre qui donne sur la terrasse.
À l'étage les salles de bains sous pente ont été optimisées pour être fonctionnelles et esthétiques.
Résultat : une maison chaleureuse et fonctionnelle où il fait bon vivre !
 EcoConfiance Rénovation
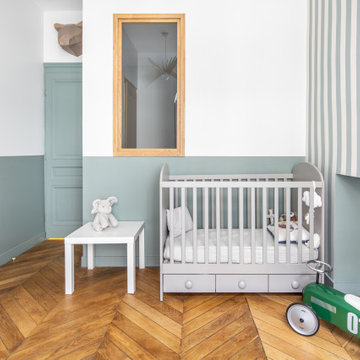
Fin de chantier pour cette restructuration complète d’un bel appartement ancien, dans le quartier historique de l’Abbaye d’Ainay.
Suivant le projet de l’architecte Alice Magnan, nous avons :
Redessiné les espaces des pièces de vie parents, enfants et bureau
Créé une nouvelle salle de bain parentale
Créé des verrières en bois de chêne cintrées sur-mesure, avec charnières invisibles
Rénové les parquets anciens en pointe de Hongrie
Rénové complètement la cuisine
Réalisé une mezzanine acier sur-mesure, avec des garde-corps en filet
Remplacé des fenêtres par des fenêtres à imposte en demi-lune et fermetures à espagnolette
Le charme de l’ancien a été magnifié, avec au final un appartement lumineux et singulier.
Photos de Pierre Coussié

 AJO taller de arquitectura
carmen francés
Photo of a small midcentury u-shaped open plan kitchen in Madrid with flat-panel cabinets, cement flooring and an island.
Photo of a small midcentury u-shaped open plan kitchen in Madrid with flat-panel cabinets, cement flooring and an island.

 George Clarke + Partners
Small retro open plan living room in London with dark hardwood flooring, a standard fireplace and a wooden fireplace surround.
 Francesco Pierazzi Architects
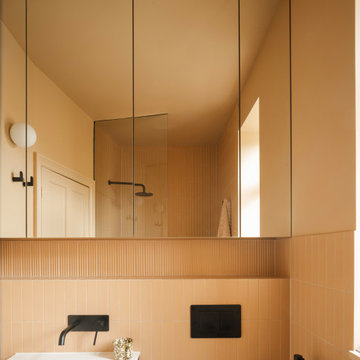
Bathroom detail at Sawtooth House showing peach wall tiles, mirrored cabinet doors, black brassware, wall light, white basin and black heated towel rail. Warm colour, reflective surfaces and simple fittings create a compact but carefully detailed bathroom within the renovated Victorian home.
 STUDIO MINT
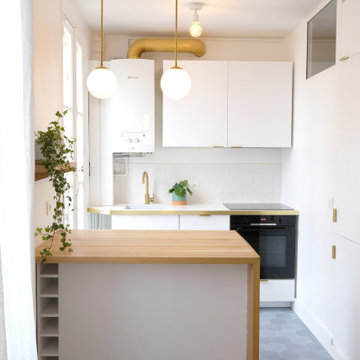
A l’origine, un couloir desservait une petite salle de douche avec WC et une petite cuisine fermée.
Nous avons redistribué l’espace en créant des toilettes indépendants, une salle de bain et une cuisine ouverte sur le salon.
Nous avons souhaité conserver le charme de l’ancien en conservant le parquet et les portes d’origine. Quelques touches de laiton ont été ajoutées pour un style rétro chic !

 Chopardesign
Une mise en valeur tout en légèreté
Pour ce projet, la demande était simple, trouver un aménagement pratique au quotidien pour cette jolie chambre à l’architecture typique de la région. Passionnée de vintage, notre cliente avait déjà quelques pièces fortes qu’elle souhaitait mettre en valeur.
 My Bespoke Room
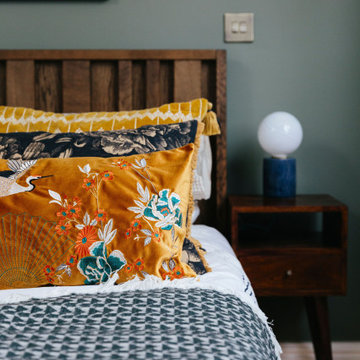
This small bedroom exudes tranquillity, offering a calm retreat for our client to unwind. Earthy green shades and wooden materials infuse the space with natural warmth, while bold, monochromatic patterns in the decor add a touch of vibrancy. By blending modern styles with minimalist lighting and mid-century furnishings, this room becomes a transitional masterpiece.

 Josephine Hurley Architecture
Photo of a small retro guest bedroom in Sydney with white walls, carpet and beige floors.
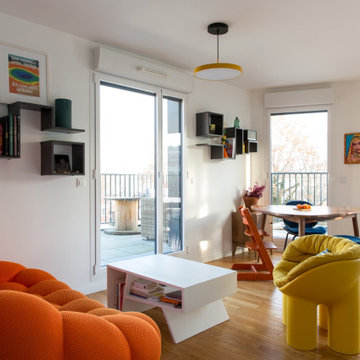
 Studio Zerck
Small retro living room in Paris with green walls, light hardwood flooring and brown floors.
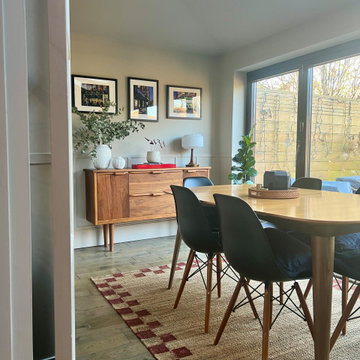
 dillon&beth Interior Design
This dining room was given a face lift with modern panelling throughout, a new paint colour including the ceiling and new lighting scheme.
Inspiration for a small retro open plan dining room in London with beige walls, medium hardwood flooring, brown floors and panelled walls.
Inspiration for a small retro open plan dining room in London with beige walls, medium hardwood flooring, brown floors and panelled walls.

 ESPAI QBIC arquitectura
Inmatec instalaciones, Construcciones Carabantes & Ortega, TPC cocinas
Small midcentury kitchen/dining room in Barcelona with white walls and beige floors.
Small midcentury kitchen/dining room in Barcelona with white walls and beige floors.

 Cécile Humbert - Design d'intérieur
Cuisine noire avec plan de travail en bois massif et étagères. Ouverte sur le salon avec délimitation au sol par du carrelage imitation carreaux de ciment.
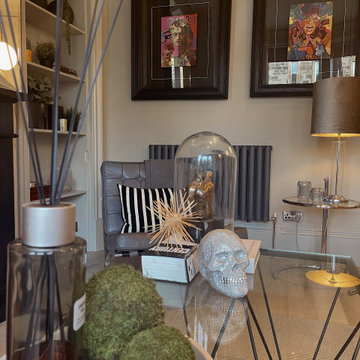
 Michael Adam Interiors
Small retro formal open plan living room in Glasgow with beige walls, light hardwood flooring, no fireplace, a freestanding tv, grey floors, a coffered ceiling, wallpapered walls and feature lighting.
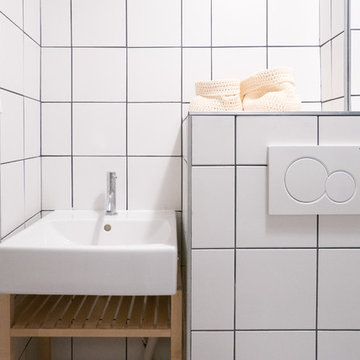

 MCM Studio
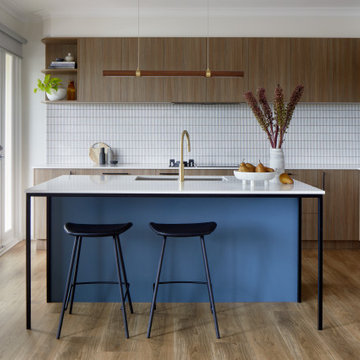
A family in Rosanna renovated their kitchen to create a more functional and connected heart of the home. The project focused on improving flow and usability while introducing a refined material palette that better reflects the way the family lives and entertains.
 THE VELVET UNDERGROUND
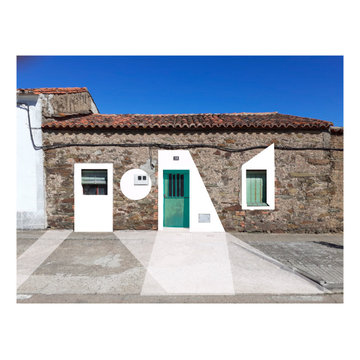
La casa Marrodán-de Sande contextualiza desde la intención de generar mediante un muy bajo coste las posibilidades de contemporaneizar las estructuras originales de una casa típica extremeña hacia unos límites que rozan el diseño actual, mediante la inalterabilidad del presupuesto original hacia unos límites no esperados. Donde las posibilidades materiales de multiplican a COSTE CERO.
Se muestran por el momento las diferentes variaciones de una fachada a recuperar (el cual es el fin del proyecto), dando al USUARIO UNA CAPACIDAD DE JUEGO CON LAS PERMUTACIONES DE LA FACHADA, una acertada elección de los susodichos elementos estéticos y constructivos mediante HERRAMIENTAS INFRMÁTICAS, para que el propio usuario pueda escoger su DISEÑO PERSONALIZADO.
 STUDIO MINT
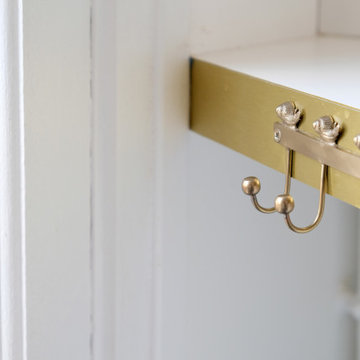
Detail patères pour torchons
Photo of a small midcentury galley open plan kitchen in Paris with a submerged sink, flat-panel cabinets, white cabinets, laminate countertops, white splashback, porcelain splashback, integrated appliances, cement flooring, an island, blue floors and white worktops.
Photo of a small midcentury galley open plan kitchen in Paris with a submerged sink, flat-panel cabinets, white cabinets, laminate countertops, white splashback, porcelain splashback, integrated appliances, cement flooring, an island, blue floors and white worktops.
 Emilie Melin architecte DPLG
Inspiration for a small retro single-wall open plan kitchen in Paris with a submerged sink, flat-panel cabinets, white cabinets, terrazzo worktops, black splashback, ceramic splashback, integrated appliances, cement flooring, no island, white floors and multicoloured worktops.


3