
Search results for "Https:" in Home Design Ideas
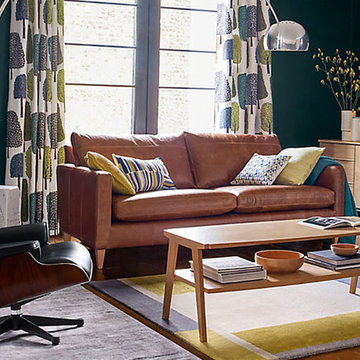
 MySmallSpace UK
John Lewis
Shop the featured products here> https://www.mysmallspace.co.uk/shop-the-image/mid-century-retro/
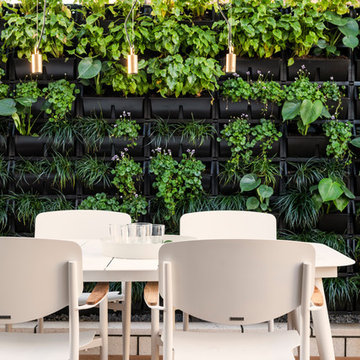
 Radiant Lighting
The qoutdoor fernery at the Palm Springs display home creates a private sanctuary, complemented perfectly by the Modux 2 Hanging Light from LuxR!
This is an example of a retro patio in Perth.
This is an example of a retro patio in Perth.
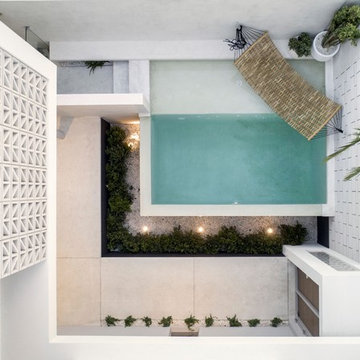 Radiant Lighting
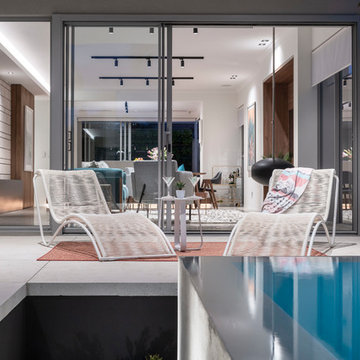
Living spaces in the 'Palm Springs' are purposefully extended and spill onto both front and rear alfrescos. An all-white infinity edge pool keeps the front verandah in permanent entertainment mode, lit up by Hunza Wall Spots, Spike Spots & in-ground Uplighters as well as the stunning Moduz 2 Hanging Lites. Escape to Palm Springs without leaving Perth, this display home opens in Mosman Park this weekend!
Find the right local pro for your project

 Kia Designs
Anna Stathaki
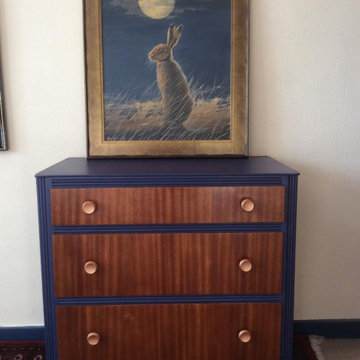
A bright and restful midcentury modern style bedroom. Industrial features such as the metal chest of draws and bronze mirror create more depth to the space by adding sharper lines and contrasting colours.
 Davidson Design Studio

Tile and product selections were completed for a bathroom and bedroom update on this home. Stunning botanic tiles create a striking feature behind the freestanding timber vanity and this tile is again used in the shower niche to balance the colour in the room. Floor and wall tiles in earth tones provide warmth and texture.

 Radiant Lighting
Our Faze Pro Square & Faze Air Track highlights the California mod & nostalgic glamour of the Palm Springs display home, perfectly!
Photo of a midcentury home in Perth.
Photo of a midcentury home in Perth.
Item 3 of 7


 Genus Landscape Architects
Replanting of an existing 1960s Beaumaris garden. This space receives full afternoon sun and a planting palette of sun-loving species was required. The mid-century style and landscapes of Palm Springs were used as inspiration. Colourful exotics combined with local native plants create an attractive and sustainable garden.
 Davidson Design Studio
Tile and product selections were completed for a bathroom and bedroom update on this home. Stunning botanic tiles create a striking feature behind the freestanding timber vanity and this tile is again used in the shower niche to balance the colour in the room. Floor and wall tiles in earth tones provide warmth and texture.

 QUANTUM BUILT
A mid-century modern home renovation using earthy tones and textures throughout with a pop of colour and quirky design features balanced with strong, clean lines of modem and minimalist design.


 Radiant Lighting
A seamless combination of style & functionality; our LED strip lighting was carefully selected to match the interior concept of the Palm Springs.
This is an example of a midcentury staircase in Perth.
This is an example of a midcentury staircase in Perth.
Item 3 of 7
 Barker and Stonehouse

The dark teal velvet and deep buttoned design gives this distinctive footstool a real stand-out appeal. Its slim, black finished iron feet add a contemporary touch. A stunning centrepiece for the living room and a stylish perch for your favourite books (or your feet!)
Featuring a collection of our statement plush cushions, from deep jungle prints through to vintage-inspired tassels.
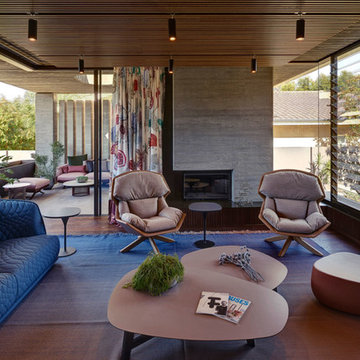
 Eco Outdoor USA
Architect: Neil Cownie Architect
Landscape: PLAN E
Photographer: Michael Nicholson, Rob Frith, Jack Lovel
Inspiration for a midcentury games room in Perth.
Inspiration for a midcentury games room in Perth.
 Culshaw Kitchen Makers

This Mid Century inspired kitchen was manufactured for a couple who definitely didn't want a traditional 'new' fitted kitchen as part of their extension to a 1930's house in a desirable Manchester suburb.
The key themes that were important to the clients for this project were:
Nostalgia- fond memories how a grandmother's kitchen used to feel and furniture and soft furnishings the couple had owned or liked over the years, even Culshaw's own Hivehaus kitchenette that the couple had fallen for on a visit to our showroom a few years ago.
Mix and match - creating something that had a very mixed media approach with the warm and harmonius use of solid wood, painted surfaces in varied colours, metal, glass, stone, ceramic and formica.
Flow - The couple thought very carefully about the building project as a whole but particularly the kitchen. They wanted an adaptable space that suited how they wanted to live, a social space close to kitchen and garden, a place to watch movies, partitions which could close off spaces if necessary.
Practicality: A place for everything in the kitchen, a sense of order compared to the chaos that was their old kitchen (which lived where the utility now proudly stands).
Being a bespoke kitchen manufacturer we listened, drew, modelled, visualised, handcrafted and fitted a beautiful kitchen that is truly a reflection of the couple's tastes and aspirations of how they wanted to live - now that is design!
Photo: Ian Hampson

 Eco Outdoor USA
Architect: Neil Cownie Architect
Landscape: PLAN E
Photographer: Michael Nicholson, Rob Frith, Jack Lovel
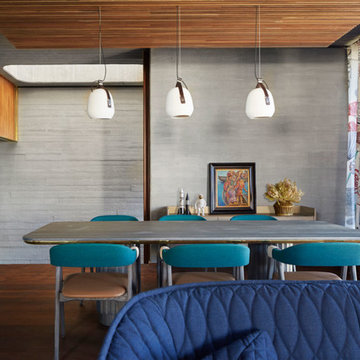
Design ideas for a midcentury dining room in Perth.
Design ideas for a midcentury dining room in Perth.
1