
Search results for "Https:" in Home Design Ideas

 JOHNSTON PARKE INTERIORS
ALEXIS HAMILTON
Medium sized farmhouse u-shaped entrance in Hampshire with a belfast sink, shaker cabinets, grey cabinets, grey walls, vinyl flooring and multi-coloured floors.
Medium sized farmhouse u-shaped entrance in Hampshire with a belfast sink, shaker cabinets, grey cabinets, grey walls, vinyl flooring and multi-coloured floors.

 Gabriel Holland Interior Design
Lara Jane Thorpe
Design ideas for a rural kitchen/diner in Kent with shaker cabinets, grey cabinets, wood worktops, white splashback, ceramic splashback, stainless steel appliances, a belfast sink, painted wood flooring and no island.
Design ideas for a rural kitchen/diner in Kent with shaker cabinets, grey cabinets, wood worktops, white splashback, ceramic splashback, stainless steel appliances, a belfast sink, painted wood flooring and no island.

 User
This cloakroom has an alcove feature with mosaics, highlighted with uplighters to create a focal point. The lighting has an led interior surround to create a soft ambient glow. The traditional oak beams and limestone floor work well together to soften the traditional feel of this space.
Find the right local pro for your project
 Gabriel Holland Interior Design
Lara Jane Thorpe
This is an example of a rural utility room in Oxfordshire with beige worktops.
This is an example of a rural utility room in Oxfordshire with beige worktops.

 Vibe Design Group
Design by Vibe Design Group
Photography by Young & Percival
This is an example of a farmhouse u-shaped kitchen/diner in Melbourne with raised-panel cabinets, white cabinets, white splashback, black appliances, white walls and dark hardwood flooring.
This is an example of a farmhouse u-shaped kitchen/diner in Melbourne with raised-panel cabinets, white cabinets, white splashback, black appliances, white walls and dark hardwood flooring.


 Lindalsköket
Färdigt projekt:
Här är ett kök med mycket fönster och då man ville bevara ljusinsläppet valde man att inte ha några överskåp. Porslinho med bänkskiva i furu målad med svart linoljemålad. Profilerad framkant i så kallad gubbnäsa.

 MAGAZINE MAISONS DE CAMPAGNE
Inspiration for a large country entrance in Paris with beige walls, concrete flooring and a glass front door.


 KÜCHE & DESIGN
Fotograf: Wolfgang Zlodej
Design ideas for a large rural open plan kitchen in Hamburg with a submerged sink, recessed-panel cabinets, grey cabinets, grey splashback, black appliances, light hardwood flooring, an island and brown floors.
Design ideas for a large rural open plan kitchen in Hamburg with a submerged sink, recessed-panel cabinets, grey cabinets, grey splashback, black appliances, light hardwood flooring, an island and brown floors.

 IQ Glass UK
A glass extension to a grade II listed cottage with specialist glazing design and install by IQ Glass.
Photo of a medium sized and beige country brick house exterior in London with no fireplace, white floors, three floors and a hip roof.
Photo of a medium sized and beige country brick house exterior in London with no fireplace, white floors, three floors and a hip roof.

 Décoration et provence
Interior designer Nathalie Vingot Mei. Credit photo : Bernard Touillon. Properties Chateau viticole Bastide Grand Boise Antiques Bedroom White
Design ideas for a country bedroom in Marseille.
Design ideas for a country bedroom in Marseille.
 Fiona Lamb Design
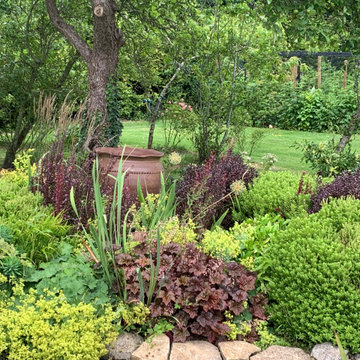
Sometimes a whole redesign isn't needed. In this gorgeous Oxfordshire garden we redesigned a planting area by a pond. The owners wanted it to be low maintenance but to look good year round. We used layers of contrasting foliage colours and textures and enhanced this with seasonal colour from bulbs.
We reclaimed another part of the garden from a huge, overgrown laurel to create a secret sitting area accessed through an apricot covered arch.

 The London Kitchen Company
Painted kitchen island with ash slats for feet rest. The cabinet in the background is a double cabinet specially built for the fridge and freezer.
Design ideas for an expansive rural kitchen in London with a belfast sink, grey cabinets, grey splashback, light hardwood flooring, an island, shaker cabinets, marble worktops and black appliances.
Design ideas for an expansive rural kitchen in London with a belfast sink, grey cabinets, grey splashback, light hardwood flooring, an island, shaker cabinets, marble worktops and black appliances.
 Raphaelle décore pour vous
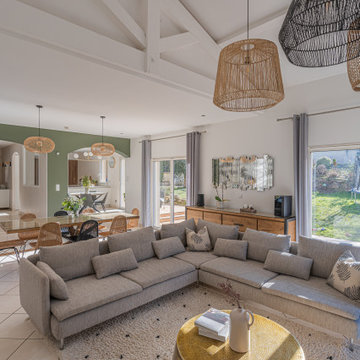
Aménagement et mise au goût du jour d'une maison de la région lyonnaise situé à FONTAINES SAINT MARTIN.
Rénovation complète de la cuisine existante avec ajout d'une verrière afin de laisser passer la lumière et ouvrir les volumes.
Mise en valeur de la pièce de vie grâce aux éclairages mettant en exergue la belle hauteur sous plafond.
Noua vous également ajouté un papier peint panoramique apportant profondeur et plue-value esthétique au projet.

 Fotograf Jonas Norén
Photo of a rural u-shaped enclosed kitchen in Malmo with a belfast sink, recessed-panel cabinets, white cabinets, wood worktops, white splashback, metro tiled splashback, white appliances, an island and brown floors.

 Stefan Mekus
Fotografie: Thomas Koculak
Inspiration for a large and gey country house exterior in Cologne with three floors, mixed cladding and a pitched roof.
Inspiration for a large and gey country house exterior in Cologne with three floors, mixed cladding and a pitched roof.
1