
Search results for "Https:" in Home Design Ideas
 JOHNSTON PARKE INTERIORS
ALEXIS HAMILTON

Medium sized farmhouse u-shaped entrance in Hampshire with a belfast sink, shaker cabinets, grey cabinets, grey walls, vinyl flooring and multi-coloured floors.
Medium sized farmhouse u-shaped entrance in Hampshire with a belfast sink, shaker cabinets, grey cabinets, grey walls, vinyl flooring and multi-coloured floors.
 Gabriel Holland Interior Design
Lara Jane Thorpe

Design ideas for a rural kitchen/diner in Kent with shaker cabinets, grey cabinets, wood worktops, white splashback, ceramic splashback, stainless steel appliances, a belfast sink, painted wood flooring and no island.
Design ideas for a rural kitchen/diner in Kent with shaker cabinets, grey cabinets, wood worktops, white splashback, ceramic splashback, stainless steel appliances, a belfast sink, painted wood flooring and no island.
 User

UserThis cloakroom has an alcove feature with mosaics, highlighted with uplighters to create a focal point. The lighting has an led interior surround to create a soft ambient glow. The traditional oak beams and limestone floor work well together to soften the traditional feel of this space.


 MAGAZINE MAISONS DE CAMPAGNE
Inspiration for a large country entrance in Paris with beige walls, concrete flooring and a glass front door.

 KÜCHE & DESIGN
Fotograf: Wolfgang Zlodej

Design ideas for a large rural open plan kitchen in Hamburg with a submerged sink, recessed-panel cabinets, grey cabinets, grey splashback, black appliances, light hardwood flooring, an island and brown floors.
Design ideas for a large rural open plan kitchen in Hamburg with a submerged sink, recessed-panel cabinets, grey cabinets, grey splashback, black appliances, light hardwood flooring, an island and brown floors.
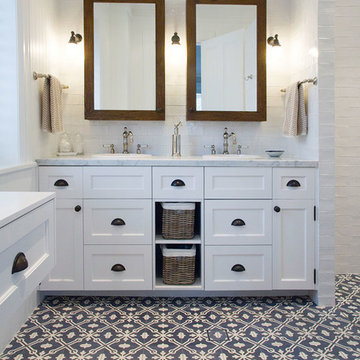
 The English Tapware Company
Beautiful classic tapware from Perrin & Rowe adorns the bathrooms and laundry of this urban family home.Perrin & Rowe tapware from The English Tapware Company. The mirrored medicine cabinets were custom made by Mark Wardle, the lights are from Edison Light Globes, the wall tiles are from Tera Nova and the floor tiles are from Earp Bros.
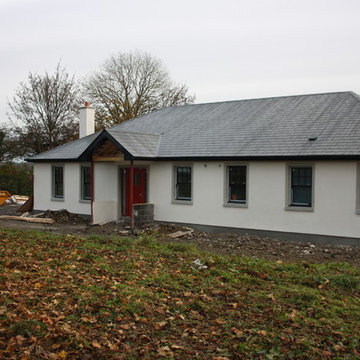


 entreprise de couverture zinguerie bordet philippe
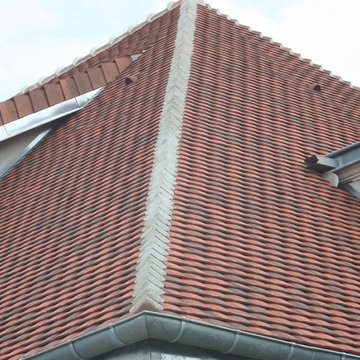
This is an example of a rural house exterior in Reims.

 Antonio Aquaviva
Antonio Acquaviva
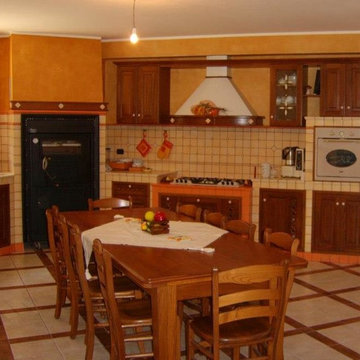
Design ideas for a medium sized farmhouse open plan living room in Bologna with beige walls.
Design ideas for a medium sized farmhouse open plan living room in Bologna with beige walls.

 Paolo Ranci Ortigosa, architetto
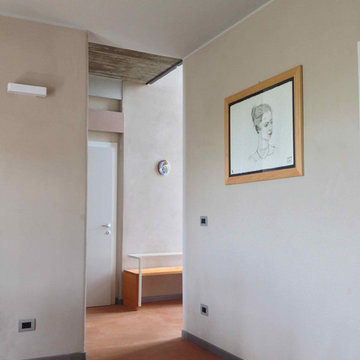
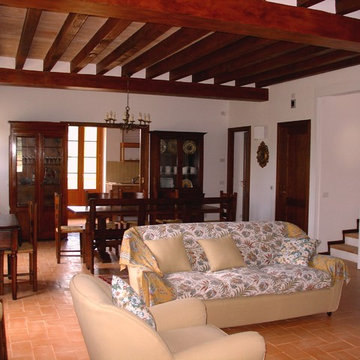
Il soggiorno comune. Sullo sfondo la cucina in muratura. A destra la porta le scale che conducono al piano camera.
Photo of a farmhouse living room in Milan.
Photo of a farmhouse living room in Milan.




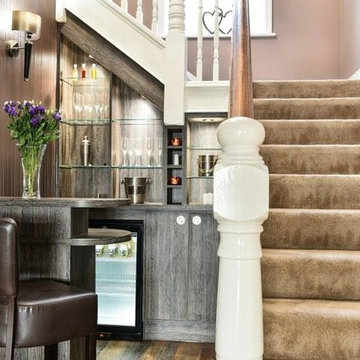 Hiedi Lazenby Design
A new Bar was fitted beneath the wide stairs to create an addition to the open plan Games Room
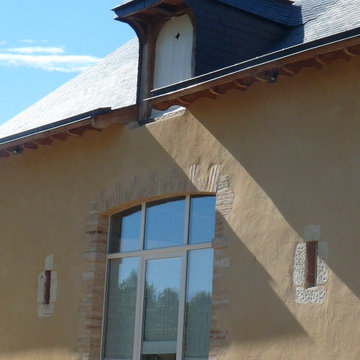
 ACDS Architectes de Seze
RÉHABILITATION D'UNE ORANGERIES DU XVII ÈME SIÈCLES, RÉALISÉE PAR CATHERINE DE SEZE
LA FLECHE, SARTHE
Flanquées d'une tour carrée au XIX ème, les courbes et la transparence créés font écho au grand commun de pierre et de brique qui ferme la cour

1