
Search results for "Https:" in Home Design Ideas
 SoKipling
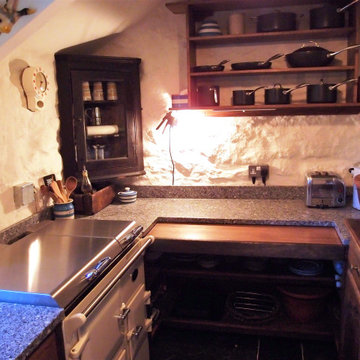
A listed very old cottage was in need of a new kitchen that would be sympathetic to the space and the chestnut dresser the client already had.To maximise the space, we moved the Everhot cooker from the end wall to the side. We were then able to utilise the corners better with an open shelving unit made out of reclaimed pine and oak.a new sink unit with cupboard with drawers and doors was also made and 2 pull-out worktops added to provide more work surface and a breakfast table. The height of the ceiling also allowed us to fit a shelving unit for the pots and pans and free up the lower shelves.

 archiMADS | studio di architettura
Zona wc e lavanderia | dall'antibagno si accede alla zona wc e lavanderia. L'armadio a 3 ante con finitura identica al muro armadio contiene anche lavatrice e asciugatrice.
Fotografo: Maurizio Sala

 Antonio Fuente
Photo of a small rustic l-shaped open plan kitchen with flat-panel cabinets, white cabinets and a breakfast bar.

 CPLUSARCHITETTURA
Design ideas for a small rustic master bedroom in Milan with white walls, laminate floors and no fireplace.
 Amelia Hepworth Landscape & Garden Design
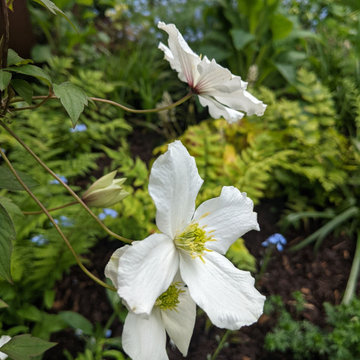
Clematis montana
Inspiration for a small rustic home in London.
Inspiration for a small rustic home in London.
 BFM Specialists
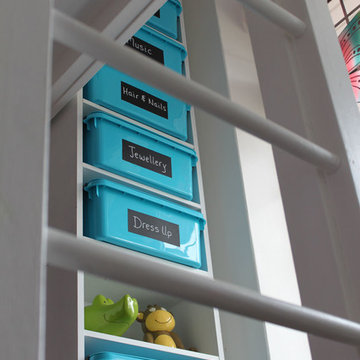
A bed isn’t just for sleeping!
We transformed this child's single room into a rustic, woodland themed bedroom. For this little girl's room sleep was its secondary purpose! Far more important was to achieve a play space and for that we needed to reclaim the floor. So to this end, the bed was risen to its new lofty heights and the rest of the room was designed to create clever storage solutions that could double up as accessories to both relaxation and play.

 zo.ma INTERNI _ di Paola e Francesca
Photo of a small rustic master bedroom with white walls and light hardwood flooring.

 Natalie Lockwood Interiors
Natalie Lockwood
Small rustic family bathroom with a built-in bath, a shower/bath combination, white tiles, ceramic tiles and grey walls.
Small rustic family bathroom with a built-in bath, a shower/bath combination, white tiles, ceramic tiles and grey walls.

 Biderbost Photo
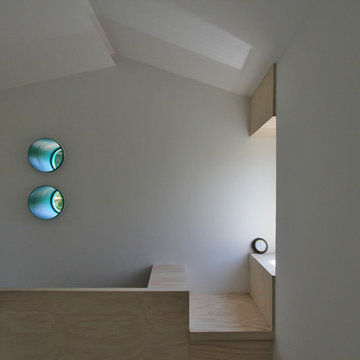
Arquitecto: Manuel Cerdá Pérez ( Multi Cultural Proyect Arquitectura )
http://www.mcparquitectura.com/



 Dekore | Home Staging & Decoración
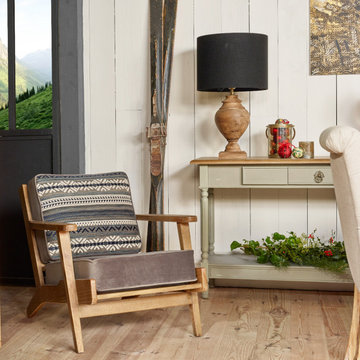
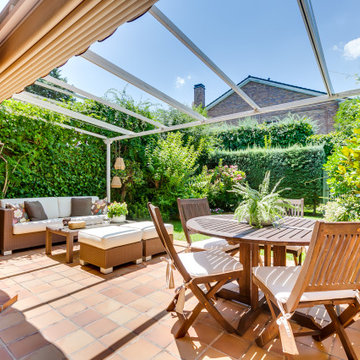
La terraza era un espacio estupendo pero infrautilizado. No salían mucho puesto que los muebles que tenían no eran prácticos. Tenían claro que querían un espacio para disfrutar todo lo posible de mayo a octubre, que fuera cómodo para toda la familia.
Para ello he colocado unos muebles que no se estropean con la lluvia, amplios, la mesa para comer es redonda, que invita más a la conversación y son más informales.
Se han cambiado algunas plantas para tener este precioso jardín y se ha ambientado con unas lámaparas estilo nórdico


 Jacob Roberts Interiors
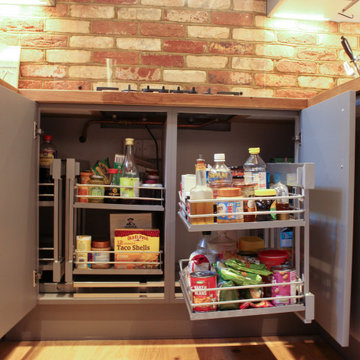
Small rustic u-shaped open plan kitchen with a single-bowl sink, flat-panel cabinets, grey cabinets, wood worktops, white splashback, stone slab splashback, stainless steel appliances, laminate floors, a breakfast bar, brown floors, brown worktops and a drop ceiling.
 Nicky Percival Limited
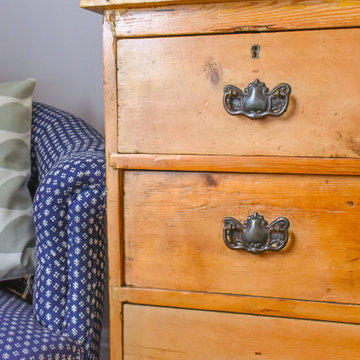
Pretty blue and white chair with antique pine chest of drawers
Inspiration for a small rustic home in Sussex.
Inspiration for a small rustic home in Sussex.
 GUBJ STUDIO
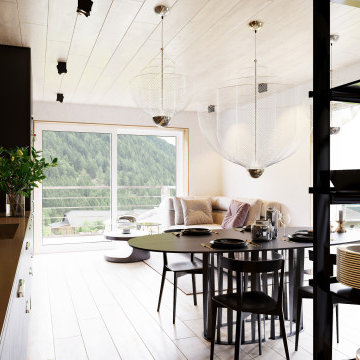
This is an example of a small rustic single-wall open plan kitchen with an integrated sink, open cabinets, stainless steel cabinets, stainless steel worktops, brown splashback, wood splashback, black appliances, light hardwood flooring, no island, black worktops and a wood ceiling.


 Chalmers and Co Design
A hanging stair makes an interesting feature in the upstairs hallway. It accesses a timber mezzanine in the clearstorey space. A natural timber screen to the stairs add the the rustic look.


7