
Search results for "Https:" in Home Design Ideas

 A+P Architettura e Paesaggio
Photo of a small rustic bathroom with flat-panel cabinets, blue cabinets, a two-piece toilet, multi-coloured tiles, porcelain tiles, porcelain flooring, a wall-mounted sink, glass worktops and grey floors.


 Construcciones Alomar
This is an example of a small rustic l-shaped enclosed kitchen with raised-panel cabinets, dark wood cabinets, beige splashback, ceramic splashback, stainless steel appliances and no island.

 Step'mobilier
Piétement : Inox brossé
Plateaux : Frêne ép 3 cm
Finition : Huile d'Odie
Supplément : Décaissage nom du restaurant
This is an example of a small rustic games room in Lyon.
This is an example of a small rustic games room in Lyon.

 Officina82
Il fabbricato è collocato nella parte più alta della borgata di Vacieu, a 1036 mslm, nel territorio del Comune di Ormea. L’intervento di recupero dell’edificio esistente, originariamente utilizzato come stalla al piano terra e fienile al piano primo, era finalizzato alla realizzazione di una dèpendence all’abitazione dei committenti, situata poche decine di metri a valle.
Il progetto di recupero ha portato all’inserimento di un angolo cottura, un servizio igienico e una zona giorno con camino a legna al piano terreno e di un open space al piano primo.
photo Officina82
 Atelier Charles Mélières
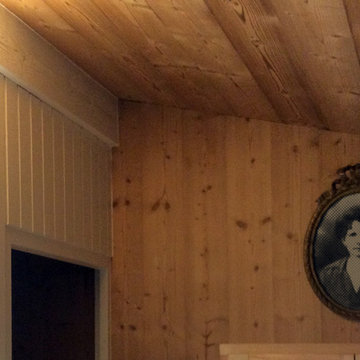
Small rustic mezzanine home in Lyon with brown walls and light hardwood flooring.
Small rustic mezzanine home in Lyon with brown walls and light hardwood flooring.
 LWE Interiors
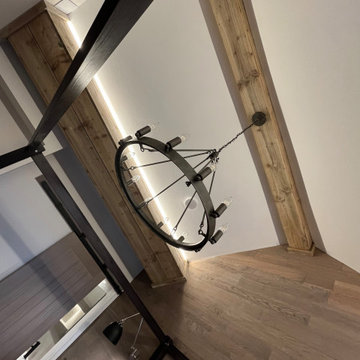
blending modern , midcentuery to create a warm inviting guest bedroom, four poster bed,
Photo of a small rustic cream and black home with beige walls, carpet, beige floors, panelled walls and feature lighting.
Photo of a small rustic cream and black home with beige walls, carpet, beige floors, panelled walls and feature lighting.
 SoKipling
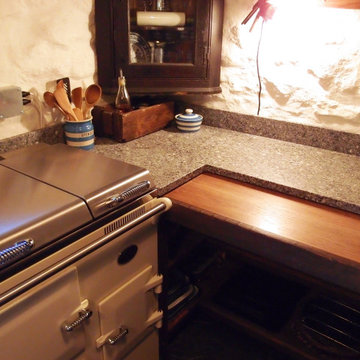
A listed very old cottage was in need of a new kitchen that would be sympathetic to the space and the chestnut dresser the client already had.To maximise the space, we moved the Everhot cooker from the end wall to the side. We were then able to utilise the corners better with an open shelving unit made out of reclaimed pine and oak.a new sink unit with cupboard with drawers and doors was also made and 2 pull-out worktops added to provide more work surface and a breakfast table. The height of the ceiling also allowed us to fit a shelving unit for the pots and pans and free up the lower shelves.
 O’Meara Aspect Holdings Ltd
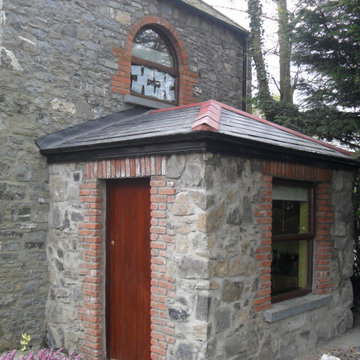
This is a porch we built completed with stone work and timber window and door.
Small rustic home in Dublin.
Small rustic home in Dublin.
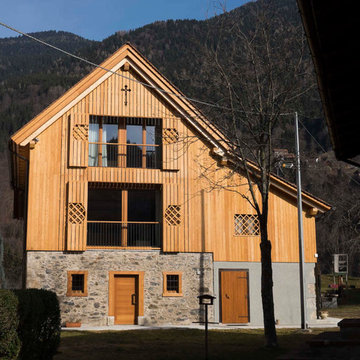
 Arch&Craft Architects
Restauro di un antico fienile alpino, recupero del basamento in pietra, rivestimento con tavolato di larice e recupero della vecchia facciata adattata alle esigenze contemporanee di luce e spazio
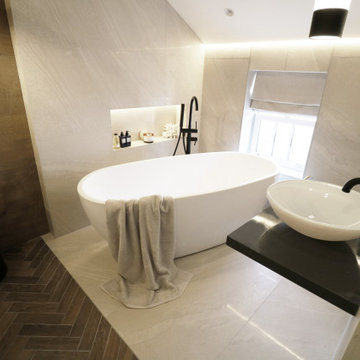 LWE Interiors
modern tiled bathroom with a chevron design to the back wall, illuminated tiled built in shelf for products.
This is an example of a small rustic cream and black family bathroom with black cabinets, brown tiles, porcelain tiles, porcelain flooring, a wall-mounted sink, a single sink, a floating vanity unit, a freestanding bath, beige walls, beige floors and a wall niche.
This is an example of a small rustic cream and black family bathroom with black cabinets, brown tiles, porcelain tiles, porcelain flooring, a wall-mounted sink, a single sink, a floating vanity unit, a freestanding bath, beige walls, beige floors and a wall niche.
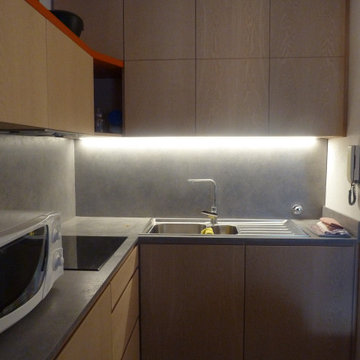
 SI FRA
ristrutturazione completa con un occhio al budget per arredamento di questo appartamento vacanza in un prestigioso residence di La Thuile , il sostegno del tavolo laccato come la grande mensola a muro diventa anche armadietto per riporre piatti e bicchieri e da un tocco leggero di modernità in un ambiente dove il legno la fa da padrone, il collage di legni laccati dell'attacapanni che accoglie gli ospiti all'entrata li invita a rilasarsi come a fossero a casa

 Grain Architecture
Intérieur d'une chambre avec cloisons et porte en bois
Small rustic guest bedroom in Lyon with beige walls, light hardwood flooring and beige floors.
Small rustic guest bedroom in Lyon with beige walls, light hardwood flooring and beige floors.
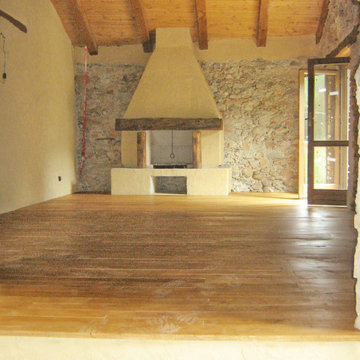
 Molineri Costruzioni Srl
Ristrutturazione di edificio, consistente nel rifacimento completo della copertura in legno, e nella ristrutturazione interna del piano primo. La committenza ha voluto mantenere il più possibile l'aspetto rustico, scegliendo finiture quali pavimento in legno grezzo, muri in pietra, intonaco naturale e tetto in legno a vista.
 Grain Architecture
Façade nord
Photo of a small and beige rustic two floor house exterior in Lyon with wood cladding and a pitched roof.
Photo of a small and beige rustic two floor house exterior in Lyon with wood cladding and a pitched roof.
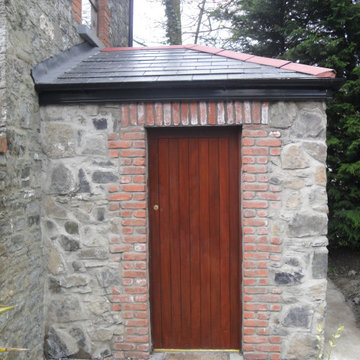 O’Meara Aspect Holdings Ltd
This is a porch we built completed with stone work and timber window and door.
Small rustic home in Dublin.
Small rustic home in Dublin.


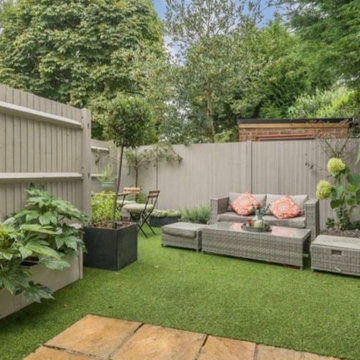
 Katherine Jane Design Studio
Garden re-design. Repaint of fence with two seating areas added in to create a bigger use of space. Planters, bay trees and hydrangeas all added to inject life into the boxy garden,
 Katherine Jane Design Studio
Our client wanted to bring life to the hallway and stairs. The wall mounts in the soft, creamy hue add substance to the walls. We added some photo frames on their clients own photography and added two pots to bring life to their stairway. Please note the clients stairway was very wide - this would not be so realistic on thinner stairways.
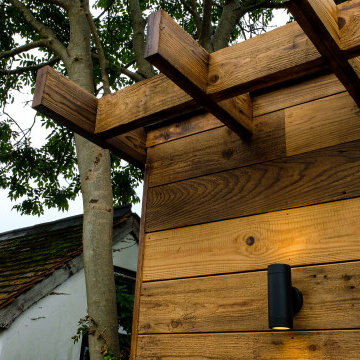
 Into the Garden Room
Thanks to our lovely customers Cathy & Stephen in Molesey, Surrey, for sharing their recently finished Garden room.
We love seeing all our Daylight Room finished and with the clients family enjoying their newfound space.
This room was clad in Reclaimed wood and complimented with Crittal style bifold doors and millboard decking.
Reclaimed Wood Cladding finishes helps to ensure you get the look you desire for your space, from sought after Scandinavian styling to a more rustic, country cabin feel.
What style would you go for?
10