
Search results for "Https:" in Home Design Ideas

 Fuchsia Green Ltd
Lisa Feurtado
Design ideas for a small rustic back partial sun raised pond in Kent with natural stone paving and a raised pond.
Design ideas for a small rustic back partial sun raised pond in Kent with natural stone paving and a raised pond.
 Stonebank Carpentry & Joinery Ltd
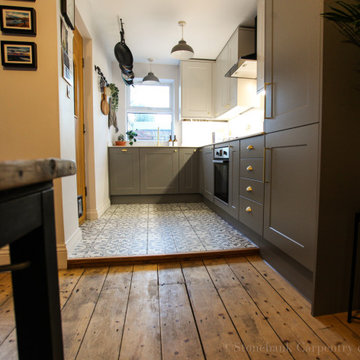
Photo of a small rustic grey and white l-shaped open plan kitchen with a submerged sink, shaker cabinets, grey cabinets, integrated appliances, ceramic flooring, no island, multi-coloured floors, white worktops and feature lighting.
 Ulisse Albiati
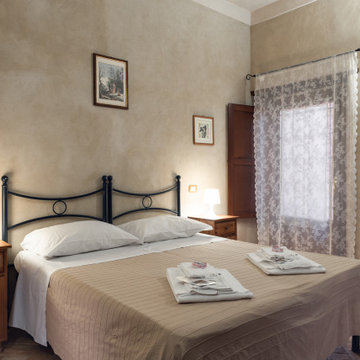
Committenti: Francesca & Davide. Ripresa fotografica: impiego obiettivo 24mm su pieno formato; macchina su treppiedi con allineamento ortogonale dell'inquadratura; impiego luce naturale esistente con l'ausilio di luci flash e luci continue 5500°K. Post-produzione: aggiustamenti base immagine; fusione manuale di livelli con differente esposizione per produrre un'immagine ad alto intervallo dinamico ma realistica; rimozione elementi di disturbo. Obiettivo commerciale: realizzazione fotografie di complemento ad annunci su siti web di affitti come Airbnb, Booking, eccetera; pubblicità su social network.

 Woodbau Srl
Photo of a small and brown rustic semi-detached house with three floors, mixed cladding, a pitched roof and a shingle roof.
 O’Meara Aspect Holdings Ltd
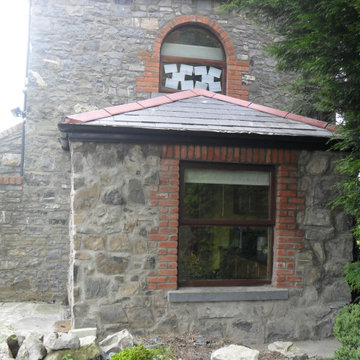
This is a porch we built completed with stone work and timber window and door.
Inspiration for a small rustic home in Dublin.
Inspiration for a small rustic home in Dublin.

 Webb Yates Engineers
Design ideas for a small rustic shower room bathroom in London with white cabinets, a walk-in shower, white tiles, porcelain tiles, white walls, porcelain flooring, tiled worktops, white floors, an open shower and white worktops.
 ESTUDI A L'ÀTIC. Benvinguts al Slow Design!
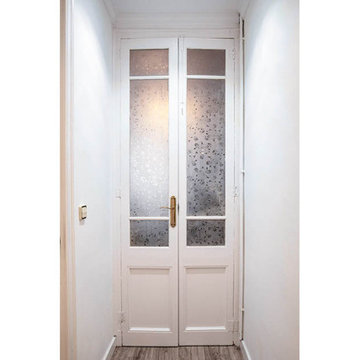
Restauración de puertas de madera con molduras originales de la vivienda.

 Studio Sasso
Inspiration for a small rustic kitchen in Turin with light hardwood flooring and brown floors.
 Marguerite Interior Design Consultancy Ltd
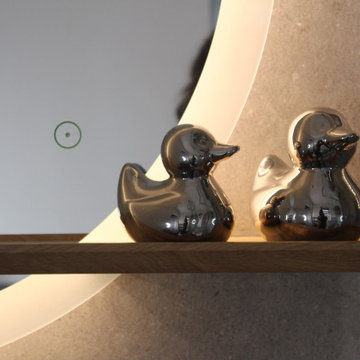
oak vanity unit freestanding with grey stone/resin sink top mounted with chrome high single lever basin tap.
wall mounted led round mirror with oak shelf attachment.

 Arcadia Jardines y paisajes
La vegetación del parterre dos años después.
This is an example of a small rustic xeriscape full sun garden for summer.
This is an example of a small rustic xeriscape full sun garden for summer.
 CAUMA ESTUDIO
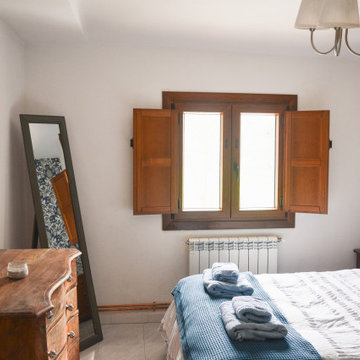
This is an example of a small rustic master bedroom with blue walls, ceramic flooring and grey floors.
 Inside Interior Design
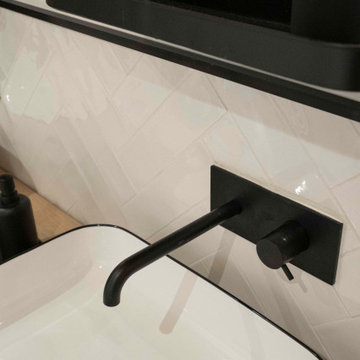
Détails de la robinettreie encastrée avec la faience posée en chevrons
This is an example of a small rustic shower room bathroom in Lyon with a built-in shower, brown tiles, wood-effect tiles, white walls, cement flooring, a console sink, wooden worktops, white floors, a hinged door, brown worktops, double sinks, a freestanding vanity unit, a wood ceiling and all types of wall treatment.
This is an example of a small rustic shower room bathroom in Lyon with a built-in shower, brown tiles, wood-effect tiles, white walls, cement flooring, a console sink, wooden worktops, white floors, a hinged door, brown worktops, double sinks, a freestanding vanity unit, a wood ceiling and all types of wall treatment.
 Bentley Interiors
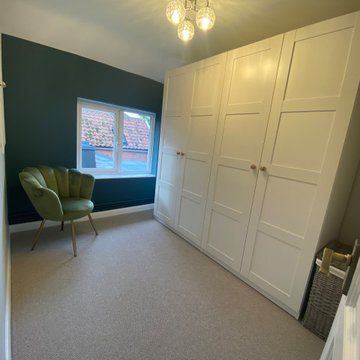
A full renovation to the lovely two bedroom cottage in the heart of the village, solid oak flooring running from front to rear and Farrow and Ball paint tones in every room.

 La Barbotina - Arq. sostenible y Bioconstrucción
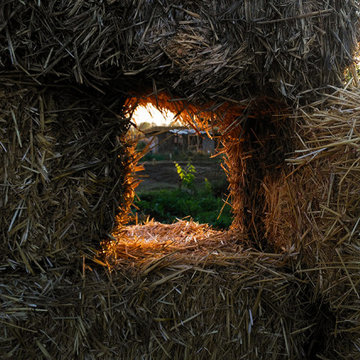
De planta circular, la cimentación consiste en una solera de cal y tierra. Sobre la solera, un muro portante de paja (Sistema Nebraska), y sobre los muros, una cubierta recíproca de rollizos de madera de chopo. Para rematar la cubierta, colocamos planchas de madera (también de chopo), una lámina impermeabilizante y una capa final de unos 30 cm de paja (sujeta a la estructura mediante una red de seguridad). La puerta y las ventanas —que las recuperamos de una demolición— son de madera. Los revestimientos de los muros, de cal y tierra. El suelo, también de madera.
En definitiva, una construcción totalmente ecológica y con materiales km 0. Un proyecto de arquitectura único y especial, símbolo de una "nueva" forma de hacer arquitectura, más sostenible, de menor impacto ambiental, con materiales naturales y comprometida con el territorio.
Otra forma de hacer y otra forma de cuidar, también, y por qué no, a través de la arquitectura.


 User
The homeowners added a personal touch with a traditional Japanese blind.
This is an example of a small rustic family bathroom in Sussex with a built-in bath, a walk-in shower, a wall mounted toilet, grey tiles, porcelain tiles, white walls, porcelain flooring, a wall-mounted sink, grey floors and a hinged door.
This is an example of a small rustic family bathroom in Sussex with a built-in bath, a walk-in shower, a wall mounted toilet, grey tiles, porcelain tiles, white walls, porcelain flooring, a wall-mounted sink, grey floors and a hinged door.
 Beautiful Wild Garden and Landscape Design
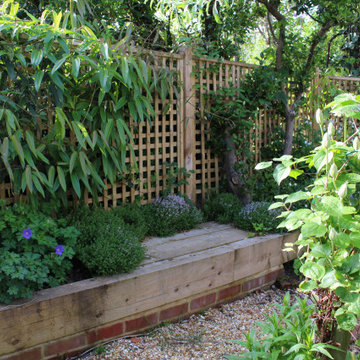
Sleepers are used for a raised bed, with a seating area surrounded by thyme in a hidden spot behind a wide planting bed, and a view all the way back down the garden towards the kitchen doors.
 The Pentland Kitchen Company
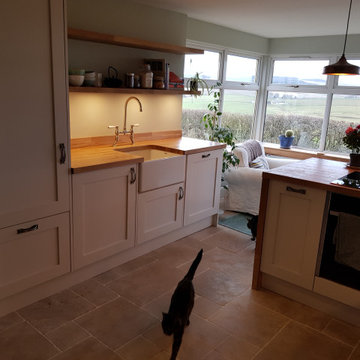
Due to the property being a small single storey cottage, the customers wanted to make the most of the views from the rear of the property and create a feeling of space whilst cooking. The customers are keen cooks and spend a lot of their time in the kitchen space, so didn’t want to be stuck in a small room at the front of the house, which is where the kitchen was originally situated. They wanted to include a pantry and incorporate open shelving with minimal wall units, and were looking for a colour palette with a bit of interest rather than just light beige/creams.
 Norfolk Garden Services
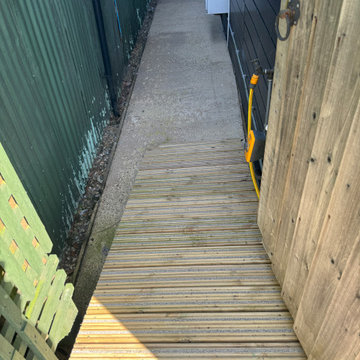
A ramp to provide safe passage for this client down the side of their home, making all areas accessible.
Coupled with gripping strips, this ramp is both reliable and safe to use in all weather.
12