
Search results for "Https:" in Home Design Ideas

 Ohlde Interior Design
das neue Gäste WC ist teils mit Eichenholzdielen verkleidet, die angrenzen Wände und die Decke, einschl. der Tür wurden dunkelgrau lackiert
Photo of a small rustic cloakroom in Hanover with a wall mounted toilet, black walls, terracotta flooring, a vessel sink, wooden worktops, medium wood cabinets, red floors and brown worktops.
Photo of a small rustic cloakroom in Hanover with a wall mounted toilet, black walls, terracotta flooring, a vessel sink, wooden worktops, medium wood cabinets, red floors and brown worktops.

Inspiration for a small rustic ensuite bathroom in Sussex with a corner shower, a one-piece toilet, grey tiles, ceramic tiles, grey walls, light hardwood flooring, wooden worktops, grey floors and an open shower.
 Lluïsa Silla en niudarquitectura
Lluïsa Silla (arquitectura)
Javier Valderrama (fotografía)
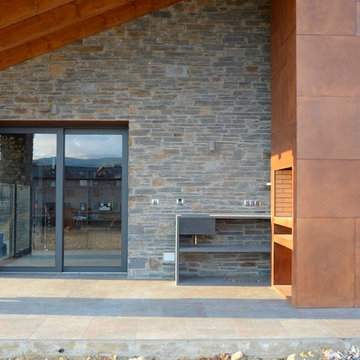
Photo of a small rustic side veranda in Barcelona with a fire feature and a roof extension.
Photo of a small rustic side veranda in Barcelona with a fire feature and a roof extension.
 SoKipling

A listed very old cottage was in need of a new kitchen that would be sympathetic to the space and the chestnut dresser the client already had.To maximise the space, we moved the Everhot cooker from the end wall to the side. We were then able to utilise the corners better with an open shelving unit made out of reclaimed pine and oak.a new sink unit with cupboard with drawers and doors was also made and 2 pull-out worktops added to provide more work surface and a breakfast table. The height of the ceiling also allowed us to fit a shelving unit for the pots and pans and free up the lower shelves.
 Dekore | Home Staging & Decoración
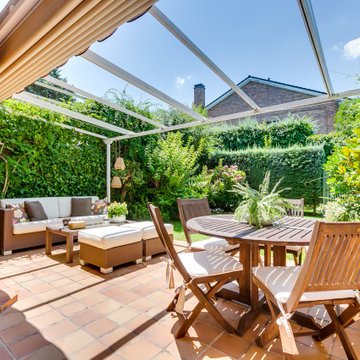
La terraza era un espacio estupendo pero infrautilizado. No salían mucho puesto que los muebles que tenían no eran prácticos. Tenían claro que querían un espacio para disfrutar todo lo posible de mayo a octubre, que fuera cómodo para toda la familia.
Para ello he colocado unos muebles que no se estropean con la lluvia, amplios, la mesa para comer es redonda, que invita más a la conversación y son más informales.
Se han cambiado algunas plantas para tener este precioso jardín y se ha ambientado con unas lámaparas estilo nórdico

 Grain Architecture
Façade nord, rénovation de la façade en tavaillon de bois, création de fenêtres.
This is an example of a small and brown rustic two floor detached house in Lyon with wood cladding and a pitched roof.
This is an example of a small and brown rustic two floor detached house in Lyon with wood cladding and a pitched roof.
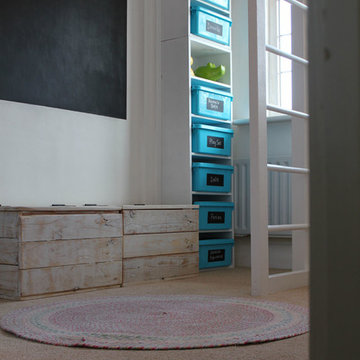
 BFM Specialists
A bedroom isn’t just for sleeping!
We transformed this child's single room into a rustic, woodland themed bedroom. For this little girl's room sleep was its secondary purpose! Far more important was to achieve a play space and for that we needed to reclaim the floor. So to this end, the bed was risen to its new lofty heights and the rest of the room was designed to create clever storage solutions that could double up as accessories to both relaxation and play.

 Locorum&
Set in the historic town of Kidlington where a Saxon settlement was established as early as 1073, this characterful 18th century property incorporates a wealth of original architectural features, including an ancient sandstone wall running along one side of the garden and a stone barn and hovel along another.
Our task here was to accentuate the narratives that were already deeply embedded in the existing structures within the garden and to add a further layer of atmosphere on top of that through the use of textured surfaces, tactile materials and soft lighting.
To open up the space, we laid the garden out on a diagonal and created a flowing journey through the different sections of the garden. Stepping out from the house, the path directs you into the garden and onto the patio where a log store/counter has been used to create a dining area.
Mediterranean-style herbaceous borders surround the dining area to give you a sense of being immersed in greenery. The use of light, and its interplay with the surfaces, was an important aspect of the design. This can be seen in the use of mirrors, which also served to echo the windows on the nearby church.
We added a water feature which reflected rippled light onto the richly-textured sandstone walls. The client's aspirations for the garden are for it to become the centre of the family's activities and also the community's.
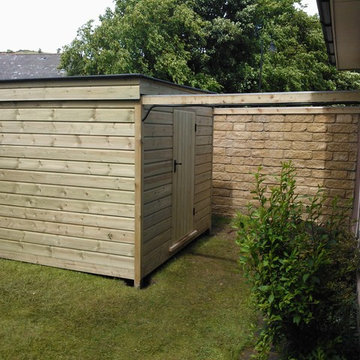
 Outsideology
When closed, the Edinburgh Observatory's simple exterior belies its purpose. Much more than just a shed, this is a window on the Universe!
Design ideas for a small rustic detached office/studio/workshop in Edinburgh.
Design ideas for a small rustic detached office/studio/workshop in Edinburgh.
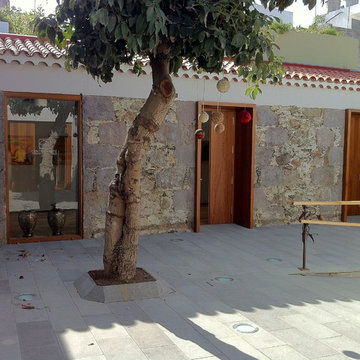
 Jorge Ramos Arquitectos
Inspiration for a small and beige rustic bungalow house exterior with stone cladding and a pitched roof.
 SoKipling

A listed very old cottage was in need of a new kitchen that would be sympathetic to the space and the chestnut dresser the client already had.To maximise the space, we moved the Everhot cooker from the end wall to the side. We were then able to utilise the corners better with an open shelving unit made out of reclaimed pine and oak.a new sink unit with cupboard with drawers and doors was also made and 2 pull-out worktops added to provide more work surface and a breakfast table. The height of the ceiling also allowed us to fit a shelving unit for the pots and pans and free up the lower shelves.
 Katherine Jane Design Studio

Small home office room. By having all three units linked with the black colour it unites the room and allows the black light shade and frames to be tied together without the office feeling too busy of an environment.
 Jorge Ferreira
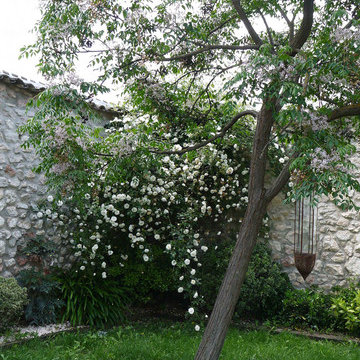
Las especies vegetales seleccionadas presentan unos requerimientos de riego y mantenimiento medio-bajo, reduciéndose en las zonas exteriores.
Small rustic garden with a vegetable patch.
Small rustic garden with a vegetable patch.
 Axel Käshammer - Werkstatt für Möbel + Innenausbau

Ein Esszimmer aus Eiche Altholz aus ehemals Tiroler Berghütten, wem wirds da nicht gleich wohlig und warm ums Herz - genau das was man von einem gemütlichen Essplatz doch erwartet. Schön wenn allein die Möbel schon für das perfekt heimelige Ambiente sorgen!!!
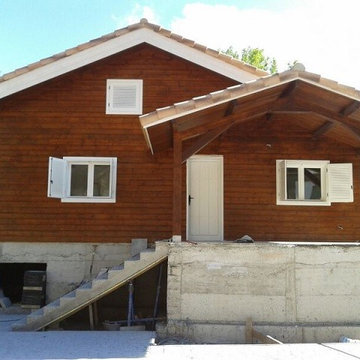
 Ecoandeco, Casas de Madera
Ecoandeco
Small and brown rustic two floor house exterior in Valencia with wood cladding and a pitched roof.
Small and brown rustic two floor house exterior in Valencia with wood cladding and a pitched roof.

 Chalmers and Co Design
A custom timber dining table made from mixed hardwood parquet is the feature in the dining room. It connect to the dividing screen between living and dining room. the screen is carried through as a stair balustrade.
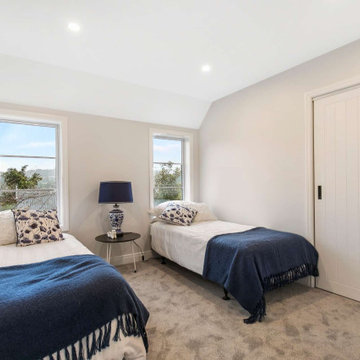
 Bosanac Builders
Inspiration for a small rustic guest bedroom in Auckland with white walls, carpet, beige floors and a vaulted ceiling.
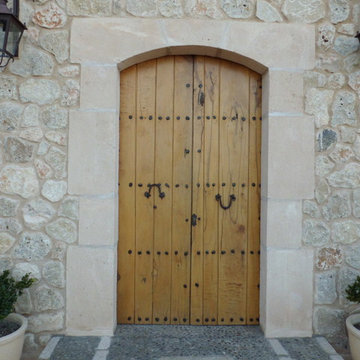
 Construcciones Alomar
Inspiration for a small rustic front door with a single front door and a light wood front door.

 MiUdesign
Conversion of a Grade II listed apple barn into a one bedroom residence set within the beautiful Kent countryside
Small and black rustic bungalow tiny house in Kent with wood cladding, a hip roof, a tiled roof, a black roof and shiplap cladding.
Small and black rustic bungalow tiny house in Kent with wood cladding, a hip roof, a tiled roof, a black roof and shiplap cladding.
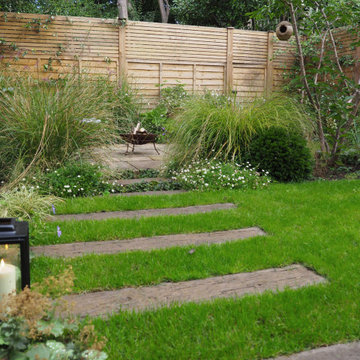
 Taryn Ferris Gardens, Horticulture And Design
Photo of a small rustic back partial sun garden for autumn in London with a garden path and natural stone paving.
1