
Search results for "Https:" in Home Design Ideas

 Ohlde Interior Design
das neue Gäste WC ist teils mit Eichenholzdielen verkleidet, die angrenzen Wände und die Decke, einschl. der Tür wurden dunkelgrau lackiert
Photo of a small rustic cloakroom in Hanover with a wall mounted toilet, black walls, terracotta flooring, a vessel sink, wooden worktops, medium wood cabinets, red floors and brown worktops.
Photo of a small rustic cloakroom in Hanover with a wall mounted toilet, black walls, terracotta flooring, a vessel sink, wooden worktops, medium wood cabinets, red floors and brown worktops.
 Green Tree Garden Design Ltd

Our client’s garden was bereft of any interest, other than a large shed at the end of the garden, and a small patio outside the house. An unattractive stand of conifers dominated one side of the garden, and overpowered the space.
These two areas were linked using a bold design of interlinking circles, with a cobbled path snaking its’ way down the garden to create a feeling of greater width and depth. A dry stone wall sets off the patio, and frames the entrance into the main part of the garden.
A feature pot is set on a plinth at the bottom end of the garden, where it is visible from the house. The planting is colourful and interesting, with box balls used to reinforce the circular theme. The conifers have been removed and replaced with attractive ornamental trees that will provide more year round interest
 Beniconst Urbana
Sara Ll.
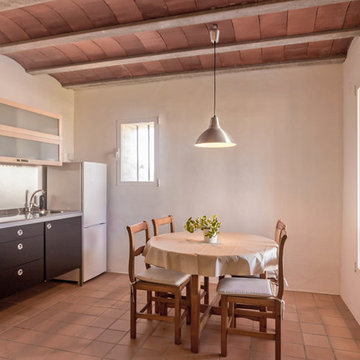
Photo of a medium sized rustic kitchen/diner with white walls, terracotta flooring and no fireplace.
Photo of a medium sized rustic kitchen/diner with white walls, terracotta flooring and no fireplace.
 Isabel Bistué
Isabel Bistué Prieto
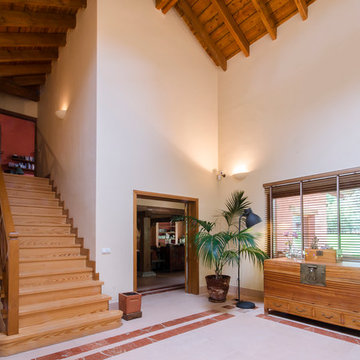
Medium sized rustic wood straight staircase in Madrid with wood risers.
Medium sized rustic wood straight staircase in Madrid with wood risers.
 EcoView Design
Inspiration for a medium sized rustic formal open plan living room in Sydney with white walls, concrete flooring, no fireplace and no tv.
 Campbell Builders
Campbell Builders
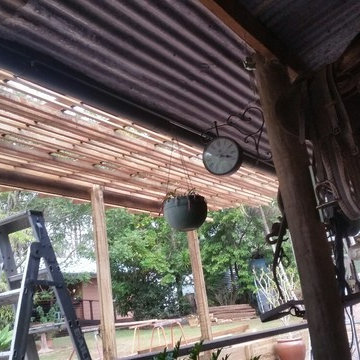
Inspiration for a medium sized rustic back patio in Brisbane with brick paving and a pergola.
Inspiration for a medium sized rustic back patio in Brisbane with brick paving and a pergola.
 Lluïsa Silla en niudarquitectura
Lluïsa Silla (arquitectura)
Javier Valderrama (fotografía)
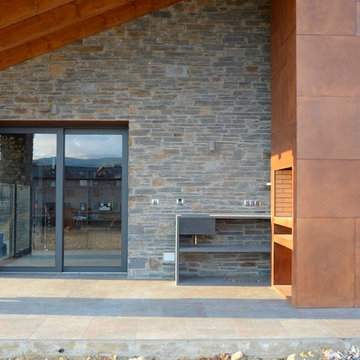
Photo of a small rustic side veranda in Barcelona with a fire feature and a roof extension.
Photo of a small rustic side veranda in Barcelona with a fire feature and a roof extension.
 Jorge Ramos Arquitectos
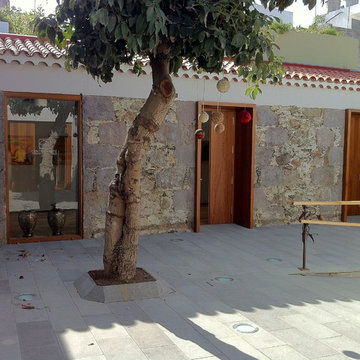
Inspiration for a small and beige rustic bungalow house exterior with stone cladding and a pitched roof.
 Marta Simonet Estudio de Diseño
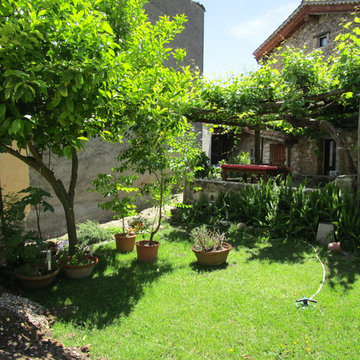
Inspiration for a medium sized rustic front driveway garden in Madrid with a garden path.

 Raumausstattung Schwarzmeier
Ein Wärmevorhang farblich passend zum Rest aus dickem Wollfilz und mit Kunstlederkanten eingefasst, schützt den Innenraum vor Kälte.
Photo of a medium sized rustic open plan living room in Dresden with red walls, porcelain flooring, a wood burning stove, a tiled fireplace surround, brown floors, exposed beams and wainscoting.
Photo of a medium sized rustic open plan living room in Dresden with red walls, porcelain flooring, a wood burning stove, a tiled fireplace surround, brown floors, exposed beams and wainscoting.
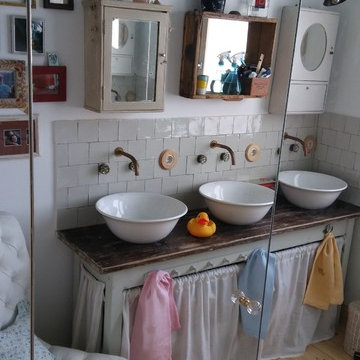
 HAPPYNEST
Photo of a medium sized rustic family bathroom in Madrid with recessed-panel cabinets, beige tiles, ceramic tiles, white walls, medium hardwood flooring, a vessel sink, marble worktops, brown floors and brown worktops.

 Arkproject Camaiti & Cangi
Fotografie: Riccardo Mendicino
This is an example of a medium sized rustic straight staircase with limestone treads and limestone risers.
This is an example of a medium sized rustic straight staircase with limestone treads and limestone risers.

 Studio Nucli (Anteriormente C-Interiorismo)
Proyecto de interiorismo para salón: distribución personalizada conservando sofa y balda para tv existente, propuesta de estilo de acuerdo a preferencias de clientes y selección de mobiliario con lista de compra
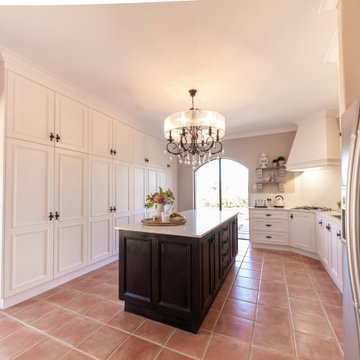
 CreativityLane
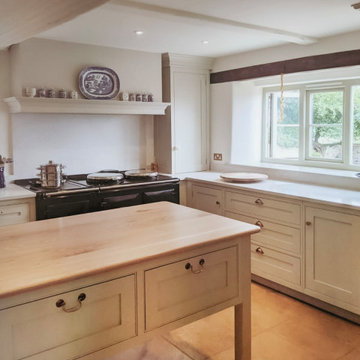
I painted this kitchen as the original cabinets were solid oak and in great condition. The rest of the home has a peach and white French Provincial feel and I wanted the kitchen to feel it belongs. The dated yellows and tiled bench tops where replaced with engineered quartz. Small matt subway tile compliments the stove. I also added rustic shelves to balance the range hood and add interest, texture and the country feel.


 Gardening 9010- giardini a basso consumo idrico
il giardino ha preso la sua autosufficienza le piante anno coperto il terreno inizia il ciclo biologico della autosufficienza il terreno e' coperto dal sole battente e le piogge non dilavano piu' gli elementi le foglie iniziano a nutrire la vita del terreno
 Ecoandeco, Casas de Madera
Ecoandeco
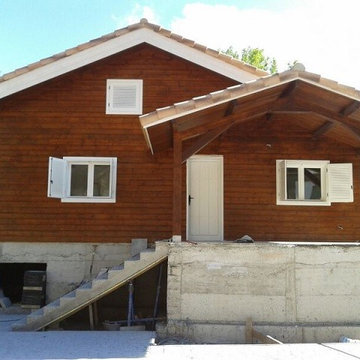
Small and brown rustic two floor house exterior in Valencia with wood cladding and a pitched roof.
Small and brown rustic two floor house exterior in Valencia with wood cladding and a pitched roof.
 Atlas Kitchens Ltd
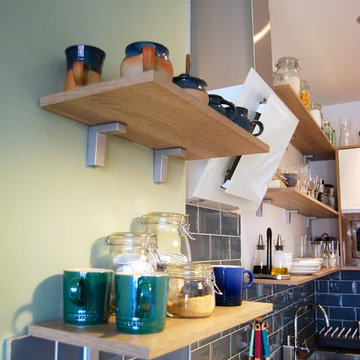
This modern and rustic medium-sized kitchen of an U-shape is an example of how combinations of potentially different styles can go together perfectly. Modern, high gloss Olivia acrylux handle-less fronts in white and Bardoline oak frame make the kitchen so rustic and unique. Open shelves of the same laminate as worktop make it even more like-home. Blue metro tiles complement the whole and so does the Victorian flooring.
 Simon Barret Architecte
Le refuge d’Articaou
Adossées à la pente, les deux granges s’ouvrent sur le Cirque de Lescun. La première grange servait autrefois de logement sommaire pour les bergers. Elle abritait également l’espace où le fromage était entreposé pour être affiné, profitant de la fraîcheur et de la stabilité thermique de la pierre.
La seconde grange, plus vaste et plus rustique, accueillait le bétail et servait de stockage pour le foin. Elles formaient un ensemble pastoral typique des estives pyrénéennes.
Longtemps laissées à l’abandon, elles retrouvent aujourd’hui leur vocation d’abri : l’une transformée en refuge familial, l’autre réhabilitée en dortoir estival.
Le refuge familial - La première grange, reconvertie en habitation.
Les murs de pierres, nettoyées et rejointoyées, conservent la mémoire du bâti ancien. La couverture en ardoise a été entièrement refaite, reprenant la silhouette sobre et robuste de l’existant. Les menuiseries en bois, redessinées et élargies, ouvrent de nouvelles vues sur la vallée, laissant entrer la lumière et le paysage.
À l’intérieur, les pierres enduites à la chaux adoucissent la lumière. La dalle en béton du rez-de-chaussée est recouverte d’un ragréage verni, apportant une texture minérale et sobre en accord avec les murs extérieurs.
Le bois se déploie sur plusieurs registres : la charpente laissée apparente est en sapin ; les solives et le plancher, visibles sur leurs deux faces, sont également en sapin ; les agencements intérieurs, escalier et rangements, sont réalisés en contreplaqué d’épicéa.
L’ensemble joue sur une dualité entre la pierre et le bois, entre la solidité du minéral et la chaleur du matériau naturel, qui donne son équilibre à l’espace.
La grange s’organise sur trois niveaux :
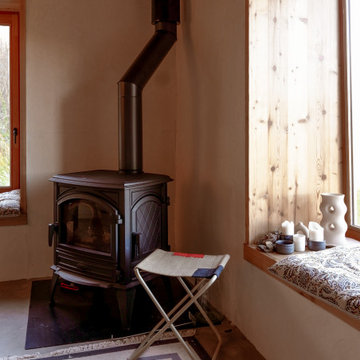
Au rez-de-chaussée, un espace de vie ouvert sur l’extérieur accueille les moments partagés autour du poêle à bois, source de chaleur et point de rassemblement ;
À l’étage, accessible également depuis le terrain amont, se trouve une partie des chambres ;Sous la toiture, les combles assainis et rehaussés offrent de nouveaux volumes habitables composés du reste des chambres.
Cette rénovation redonne usage et sens à un bâti vernaculaire sans le figer. L’intervention vise la réhabilitation complète de la structure existante, en conservant les murs de pierre et en adaptant les volumes aux usages actuels. Les matériaux locaux et les techniques traditionnelles sont associés à des solutions contemporaines pour assurer confort et pérennité, en cohérence avec le site.
Le dortoir estival - La seconde grange.
Face à la grange principale, le second bâtiment a également été restauré. Sa toiture en ardoise, refaite selon la même logique, assure la cohérence d’ensemble entre les deux volumes.
À l’intérieur, le plancher a été remanié pour permettre l’aménagement d’un dortoir estival. La volonté a été de minimiser l’impact de l’intervention, en préservant la simplicité du bâti existant.
 Norfolk Garden Services
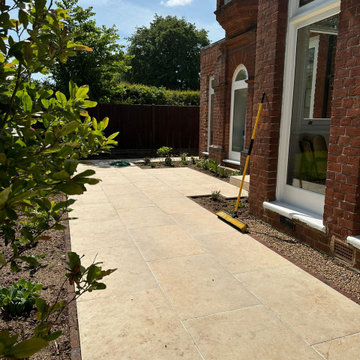
A smooth, beige porcelain was used to create this patio, which complemented both the planting scheme and the red brick used for the house.
Design ideas for a medium sized rustic back patio.
Design ideas for a medium sized rustic back patio.
1