
Search results for "Https:" in Home Design Ideas


 Arkitria Architetti Associati
le scale in legno e pietra
Design ideas for a large rustic u-shaped wood railing staircase with limestone treads and concrete risers.
Design ideas for a large rustic u-shaped wood railing staircase with limestone treads and concrete risers.
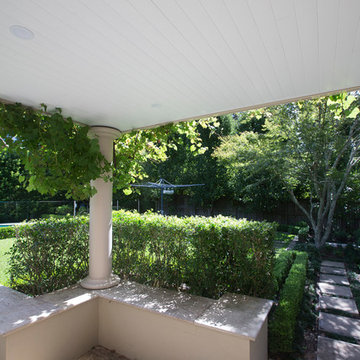

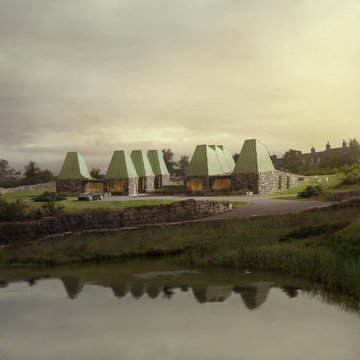


 Clairville Homes
PM Photography
Design ideas for a large rustic guest bedroom in Adelaide with white walls, carpet and beige floors.
Design ideas for a large rustic guest bedroom in Adelaide with white walls, carpet and beige floors.

 SJH Carpets Ltd
A more rustic themed staircase, showcasing raw wood together with a faux sisal runner with brown binding tape.
Drawing its inspiration from Mother Nature, The Isles Lundy from Unnatural Flooring is a powerful take on the natural fibres of Sisal.
Jaspa Woven's earthy colours of cotton binding go together beautifully in this setting and complement both wood and carpet.
 Cafeina Design
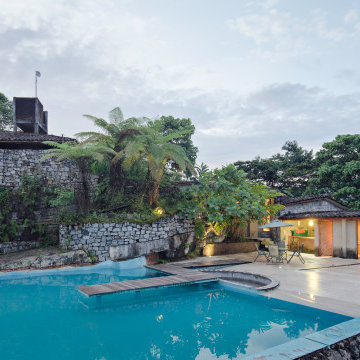
Located at the heart of Puebla state mountains in Mexico, an area of great natural beauty and rugged topography, inhabited mainly by nahuatl and totonacas. The project answers to the needs of expansion of the local network of sustainable alternative tourism TosepanKali complementing the services offered by the existing hotel.
The building is shaped in an organic geometry to create a natural and “out of the city” relaxing experience and link to the rich cultural and natural inheritance of the town. The architectural program includes a reception, juice bar, a massage and treatment area, an ecological swimming pool, and a traditional “temazcal” bath, since the aim of the project is to merge local medicinal traditions with contemporary wellness treatments.
Sited at a former quarry, the building organic geometry also dialogs and adapts with the context and relates to the historical coffee plantations of the region. Conceived to create the less impact possible on the site, the program is placed into different level terraces adapting the space into the existing topography. The materials used were locally manufactured, including: adobe earth block, quarry stone, structural bamboo. It also includes eco-friendly technologies like a natural rain water swimming pool, and onsite waste water treatment.


 ADR Projects
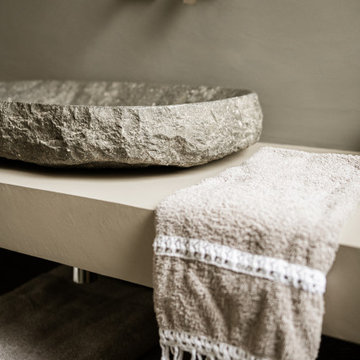
This is an example of a large rustic cloakroom with open cabinets, a wall mounted toilet, grey walls, a vessel sink and a built in vanity unit.

 Resch Home
(c) Alfred Tschager www.alfredtschager.com
Large rustic galley open plan kitchen with a submerged sink, flat-panel cabinets, dark wood cabinets, granite worktops, white splashback, stainless steel appliances, dark hardwood flooring, an island, brown floors and black worktops.
Large rustic galley open plan kitchen with a submerged sink, flat-panel cabinets, dark wood cabinets, granite worktops, white splashback, stainless steel appliances, dark hardwood flooring, an island, brown floors and black worktops.
 Handmade Kitchen Co
We bring you a timeless charm from a Victorian property in Islington where darker, traditional woods have resurfaced. It’s a space that balances luxury with everyday life and completely transforms our client’s London townhouse.
Our client chose a handmade kitchen to sit at the heart of the home, this was our Classic In-Frame style with a low profile beaded frame and inline plinth. Throughout the space metallic finishes and leather upholstered bar stools contribute to the modern ambience our client wanted to achieve in their renovated home.
Our design-led approach delivers luxurious yet functional spaces for you, your family and your friends to enjoy.
The space envelops you in a dramatic yet inviting atmosphere. The dark green tones are balanced by brass handles, marble quartz worktops, and light-coloured stone flooring, ensuring the ambience is striking without being overwhelming.
Obsidian Green by Little Greene was hand-painted onto the cabinetry. This colour is a deep green paint shade often used to provide a dramatic backdrop to natural wood furnishings. A paint full of character that further enhances the walnut internals and the polished Valencia quartz worktop found around the kitchen.
A well-appointed kitchen means choosing premium appliances that guarantee exceptional performance in the heart of the home. This kitchen design in particular knows how to deliver professional-level cooking with the choice of Obsidian Black Miele appliances. They include a Miele Oven, a Miele Steam Oven and a Miele Induction Hob.
The breakfast pantry, it’s a cabinet where elegance meets unparalleled functionality! It hasn’t been designed just for storage but to revolutionise our client’s cooking experience for the day's most important meal.
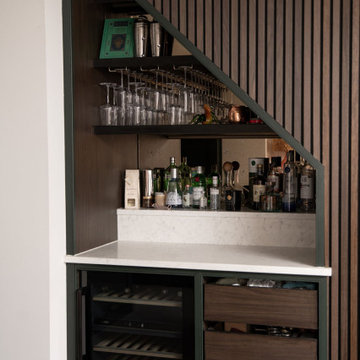
Enhance the centrepiece of your home beyond expectations, and design a bar area under the stairs! This made sense so an awkward gap wasn’t left. Our designer came up with this idea to fill the space with plenty more storage and create something truly special in this Victorian property that flowed smoothly from the kitchen into the beautiful dining space.


 Adrien Champsaur Architecture
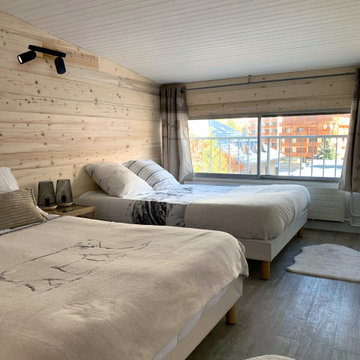
Dans ce paysage de «petite montagne» au nord-est du Lubéron, les terrains sont constitués en restanques, abîmées par le temps ou pillées de leurs pierres. Les villas s’implantent alors comme une évidence dans ce paysage retrouvé, en révélant les qualités, s’effaçant à son profit.

 Dowers Bespoke Kitchens
This traditional shaker style kitchen is a mixture of painted and old pine units and Oak and granite worktops. The combination works well in this very rustic barn conversion.
 ZPSTUDIO
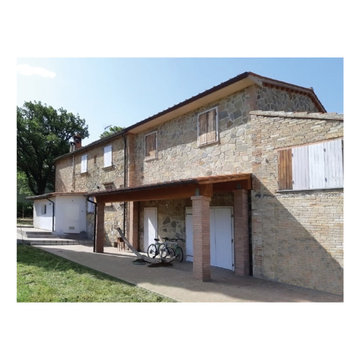
Ristrutturazione di un fabbricato agricolo con annessi, in Toscana tra Firenze e Siena
Photo of a large rustic home in Florence.
Photo of a large rustic home in Florence.
 Handmade Kitchen Co
We bring you a timeless charm from a Victorian property in Islington where darker, traditional woods have resurfaced. It’s a space that balances luxury with everyday life and completely transforms our client’s London townhouse.
Our client chose a handmade kitchen to sit at the heart of the home, this was our Classic In-Frame style with a low profile beaded frame and inline plinth. Throughout the space metallic finishes and leather upholstered bar stools contribute to the modern ambience our client wanted to achieve in their renovated home.
Our design-led approach delivers luxurious yet functional spaces for you, your family and your friends to enjoy.
The space envelops you in a dramatic yet inviting atmosphere. The dark green tones are balanced by brass handles, marble quartz worktops, and light-coloured stone flooring, ensuring the ambience is striking without being overwhelming.
Obsidian Green by Little Greene was hand-painted onto the cabinetry. This colour is a deep green paint shade often used to provide a dramatic backdrop to natural wood furnishings. A paint full of character that further enhances the walnut internals and the polished Valencia quartz worktop found around the kitchen.
A well-appointed kitchen means choosing premium appliances that guarantee exceptional performance in the heart of the home. This kitchen design in particular knows how to deliver professional-level cooking with the choice of Obsidian Black Miele appliances. They include a Miele Oven, a Miele Steam Oven and a Miele Induction Hob.
The breakfast pantry, it’s a cabinet where elegance meets unparalleled functionality! It hasn’t been designed just for storage but to revolutionise our client’s cooking experience for the day's most important meal.
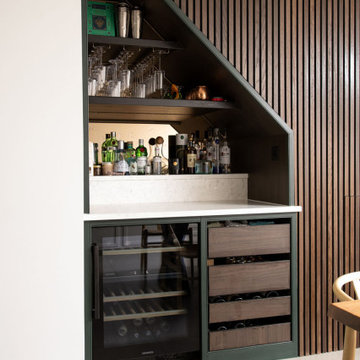
Enhance the centrepiece of your home beyond expectations, and design a bar area under the stairs! This made sense so an awkward gap wasn’t left. Our designer came up with this idea to fill the space with plenty more storage and create something truly special in this Victorian property that flowed smoothly from the kitchen into the beautiful dining space.

 STUDIO14 // Architettura e Interior Design
vista esterna della palazzina, l'appartamento e' al piano terra con giardino e piano interrato taverna
Inspiration for a large and brown rustic two floor flat with wood cladding, a pitched roof and a shingle roof.
Inspiration for a large and brown rustic two floor flat with wood cladding, a pitched roof and a shingle roof.

 studio spagna / architects
Large rustic two floor detached house in Milan with stone cladding, a half-hip roof and a tiled roof.
 Aloona Design
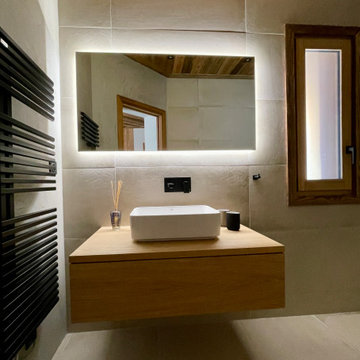
Design ideas for a large rustic shower room bathroom in Lyon with beaded cabinets, light wood cabinets, a built-in shower, a wall mounted toilet, beige tiles, stone tiles, beige walls, beige floors, a single sink, a floating vanity unit, a wood ceiling and a vessel sink.
 Arkitria Architetti Associati
un gioco di riflessi nello specchio del lavabo
Design ideas for a large rustic ensuite bathroom with a built-in bath, beige tiles, a vessel sink, limestone worktops, grey floors, a hinged door and beige worktops.
Design ideas for a large rustic ensuite bathroom with a built-in bath, beige tiles, a vessel sink, limestone worktops, grey floors, a hinged door and beige worktops.
7