
Search results for "Https:" in Home Design Ideas

 Garde Hvalsoe
Large rustic galley kitchen/diner in Copenhagen with flat-panel cabinets, medium wood cabinets, multiple islands, a built-in sink, wood worktops and painted wood flooring.

 CGD Landscape Design
The scree garden, under the shade of tall pine trees, but catching sun in the summer months. Carpets of foliage, with different colours and textures creating a tapestry that last through the seasons, before being submerged under metres of snow in the harsh winter.
 Inside Interior Design
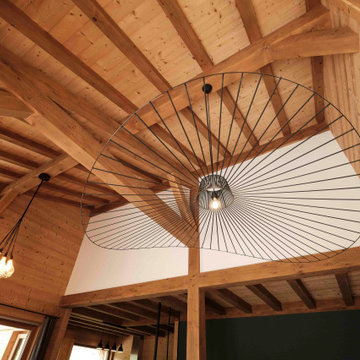
Zoom sur les magnifiques luminaires pour mettre en valeur la hauteur sous plafond.
Large rustic open plan living room in Lyon with black walls, laminate floors, no fireplace, a concealed tv, brown floors, a wood ceiling and wood walls.
Large rustic open plan living room in Lyon with black walls, laminate floors, no fireplace, a concealed tv, brown floors, a wood ceiling and wood walls.

 JMc Architects
The basis for the site-planning is the reuse of existing circulation paths connecting the house to the 25 hectare lake +
magnificent views to the mountains + valleys . Perched above the Walsh River (west) + lake, the architecture utilises
passive design to provide comfortable living in a tropical-savanna climate. (Refer-conceptsheet-energy
conservation+axial connectivity).

 Hartwell Architects
Large extension designed by Hartwell Architects
Photo credit: Alexa Kelly Photography
This is an example of a large and multi-coloured rustic two floor patio in Kent with wood cladding and a hip roof.
This is an example of a large and multi-coloured rustic two floor patio in Kent with wood cladding and a hip roof.

 Ikone
Erick Saillet
Inspiration for a large rustic open plan games room with a reading nook, beige walls, light hardwood flooring, a standard fireplace, a stone fireplace surround, a built-in media unit and brown floors.
Inspiration for a large rustic open plan games room with a reading nook, beige walls, light hardwood flooring, a standard fireplace, a stone fireplace surround, a built-in media unit and brown floors.

 Werner Frick - Garten- und Landschaftsbau
Das Schaffen stilistisch abgetrennter Bereiche rund um den eigenen Schwimmteich mit Sitzflächen, Mauern, Gehwegen und Stegen verleiht diesem Garten Abwechslungsreichtum und gibt Ihnen die Möglichkeit ihn immer wieder neu zu entdecken.

 Aloona Design
Hall d'entrée avec porte habillée en vieux bois brûlé soleil. Escalier en métal et chêne sur mesure. Bardage en vieux bois brulé soleil et sol en pierre noire. Placard d'entrée invisible en vieux bois brûlé soleil.

 Dowers Bespoke Kitchens
This traditional shaker style kitchen is a mixture of painted and old pine units and Oak and granite worktops. The combination works well in this very rustic barn conversion.

 Bee brand designs
A bespoke project for a local client looking to add functional minimalism to their living room. Designed for the space and those who use it. with a toddler around and a new born on the way edges must be safe. We specified heavy duty brackets to ensure this shelf stays put. Integrated colour changing smart LED's provide a mood enhancer from morning to evening. Practical, functional, eco friendly & beautiful.

 ARCO Designs
Inspiration for a large rustic bungalow house exterior in Gold Coast - Tweed with mixed cladding.

 THE VELVET UNDERGROUND
Casa Nevado, en una pequeña localidad de Extremadura:
La restauración del tejado y la incorporación de cocina y baño a las estancias de la casa, fueron aprovechadas para un cambio radical en el uso y los espacios de la vivienda.
El bajo techo se ha restaurado con el fin de activar toda su superficie, que estaba en estado ruinoso, y usado como almacén de material de ganadería, para la introducción de un baño en planta alta, habitaciones, zona de recreo y despacho. Generando un espacio abierto tipo Loft abierto.
La cubierta de estilo de teja árabe se ha restaurado, aprovechando todo el material antiguo, donde en el bajo techo se ha dispuesto de una combinación de materiales, metálicos y madera.
En planta baja, se ha dispuesto una cocina y un baño, sin modificar la estructura de la casa original solo mediante la apertura y cierre de sus accesos. Cocina con ambas entradas a comedor y salón, haciendo de ella un lugar de tránsito y funcionalmente acorde a ambas estancias.
Fachada restaurada donde se ha podido devolver las figuras geométricas que antaño se habían dispuesto en la pared de adobe.
El patio revitalizado, se le han realizado pequeñas intervenciones tácticas para descargarlo, así como remates en pintura para que aparente de mayores dimensiones. También en el se ha restaurado el baño exterior, el cual era el original de la casa.


 WS-Design
Design ideas for a large rustic single-wall wet bar in Surrey with dark wood cabinets and copper worktops.

 Paula Téllez Arquitectura de Interiores
Large and beige rustic house exterior in Palma de Mallorca with three floors and stone cladding.

 Kendall Creative
living room and library of chalet
Design ideas for an expansive rustic open plan living room in Sussex with multi-coloured walls, medium hardwood flooring, a wood burning stove, a stone fireplace surround and a wall mounted tv.
Design ideas for an expansive rustic open plan living room in Sussex with multi-coloured walls, medium hardwood flooring, a wood burning stove, a stone fireplace surround and a wall mounted tv.

 Anatoly Patrick Architecture
.
Progress shot of heritage home extension in Adelaide.
Living and dining extension were added, featuring reclaimed wharf timbers as part of the structure.
Also includes lofty ceilings, concrete floor, and glass rear wall giving seamless connection to the the patio, garden and views of the district. Designed in harmony with the heritage house.

 User
This rustic board and batten home is tucked into a valley in a leafy Auckland suburb within walking distance to the sea. The split level house sat awkwardly on the site and was surrounded by an assorted collection of shrubs. There was also a problematic area directly under the boardwalk entry to the house. On the plus side, mature hedging gave good privacy from the road and neighbouring houses. The owners wished for a simpler, less cluttered feeling garden in which there house would sit comfortably. Romantic cottage style plantings were desired, with pollinator plants as a feature, as well as a formal rose garden, multiple options for seating and a large vegetable garden and utility area. As the site had some changes in level, most of the new layout was created using retaining walls. This also allowed for the addition of new soil to improve the existing coastal soil. As the property is in a natural valley, the garden is sheltered from coastal winds. The awkward area under the entry boardwalk was transformed into a romantic sheltered seating area for two. The boundary hedges and several mature trees were kept and new plantings were designed to link everything together. Where possible, low maintenance plants were selected and low hedging also provides structure.
The owners have now completed stage one of the project - the entry and driveway areas - and will begin work on stage two - vegetable and rose gardens - next autumn.
Dee McQuillan
 Aloona Design
Inspiration for a large rustic master bedroom in Lyon with light hardwood flooring, no fireplace, a wood ceiling and wood walls.

 es Küchen GmbH
Vorher
Large rustic u-shaped kitchen/diner in Munich with a built-in sink, dark wood cabinets, engineered stone countertops, beige splashback, glass sheet splashback, stainless steel appliances and beige worktops.
Large rustic u-shaped kitchen/diner in Munich with a built-in sink, dark wood cabinets, engineered stone countertops, beige splashback, glass sheet splashback, stainless steel appliances and beige worktops.
1