
Search results for "Https:" in Home Design Ideas

 Garde Hvalsoe
Large rustic galley kitchen/diner in Copenhagen with flat-panel cabinets, medium wood cabinets, multiple islands, a built-in sink, wood worktops and painted wood flooring.

Inspiration for a medium sized rustic kitchen/diner in Hamburg with flat-panel cabinets, medium wood cabinets, medium hardwood flooring, stainless steel worktops, grey splashback and no island.
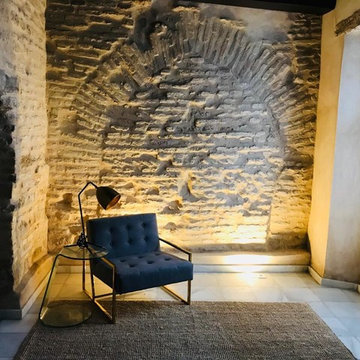
 Estudio de Arquitectura Honorio Aguilar
Vivienda unifamiliar entre medianeras, con una compleja parcela irregular. El objetivo del proyecto de rehabilitación ha sido potenciar todas las singularidades de este edificio que alberga muros del siglo XVI y una sencilla construcción popular.

 Gardening 9010- giardini a basso consumo idrico
il giardino ha preso la sua autosufficienza le piante anno coperto il terreno inizia il ciclo biologico della autosufficienza il terreno e' coperto dal sole battente e le piogge non dilavano piu' gli elementi le foglie iniziano a nutrire la vita del terreno

 ARCO Designs
Inspiration for a large rustic bungalow house exterior in Gold Coast - Tweed with mixed cladding.

 User
This rustic board and batten home is tucked into a valley in a leafy Auckland suburb within walking distance to the sea. The split level house sat awkwardly on the site and was surrounded by an assorted collection of shrubs. There was also a problematic area directly under the boardwalk entry to the house. On the plus side, mature hedging gave good privacy from the road and neighbouring houses. The owners wished for a simpler, less cluttered feeling garden in which there house would sit comfortably. Romantic cottage style plantings were desired, with pollinator plants as a feature, as well as a formal rose garden, multiple options for seating and a large vegetable garden and utility area. As the site had some changes in level, most of the new layout was created using retaining walls. This also allowed for the addition of new soil to improve the existing coastal soil. As the property is in a natural valley, the garden is sheltered from coastal winds. The awkward area under the entry boardwalk was transformed into a romantic sheltered seating area for two. The boundary hedges and several mature trees were kept and new plantings were designed to link everything together. Where possible, low maintenance plants were selected and low hedging also provides structure.
The owners have now completed stage one of the project - the entry and driveway areas - and will begin work on stage two - vegetable and rose gardens - next autumn.
Dee McQuillan

 es Küchen GmbH
Vorher
Large rustic u-shaped kitchen/diner in Munich with a built-in sink, dark wood cabinets, engineered stone countertops, beige splashback, glass sheet splashback, stainless steel appliances and beige worktops.
Large rustic u-shaped kitchen/diner in Munich with a built-in sink, dark wood cabinets, engineered stone countertops, beige splashback, glass sheet splashback, stainless steel appliances and beige worktops.
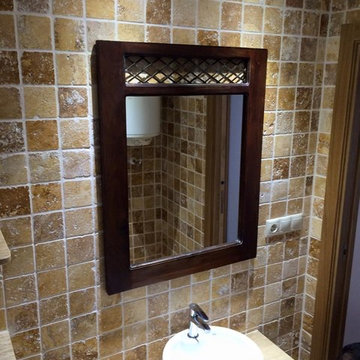
 Ideas Quality | Reformas Alicante
Idesa Quality
Inspiration for a medium sized rustic home in Alicante-Costa Blanca with beige cabinets, a one-piece toilet, multi-coloured tiles, stone tiles, beige walls, ceramic flooring, a vessel sink and marble worktops.
Inspiration for a medium sized rustic home in Alicante-Costa Blanca with beige cabinets, a one-piece toilet, multi-coloured tiles, stone tiles, beige walls, ceramic flooring, a vessel sink and marble worktops.

 FUTURCRET
Baño completamente revestido en FUTURCRET Microcemento acabado Clásico.
Design ideas for a medium sized rustic ensuite bathroom in Barcelona with a freestanding bath, brown walls, a vessel sink, brown floors and concrete flooring.
Design ideas for a medium sized rustic ensuite bathroom in Barcelona with a freestanding bath, brown walls, a vessel sink, brown floors and concrete flooring.

 Forté - Timber Flooring
This is an example of a large rustic open plan living room with a standard fireplace, a metal fireplace surround and brown floors.

 Fine House Photography
Fine House Studio
Inspiration for a large rustic home studio in Gloucestershire with white walls.
Inspiration for a large rustic home studio in Gloucestershire with white walls.

 Dowers Bespoke Kitchens
Large rustic u-shaped kitchen/diner with a belfast sink, shaker cabinets, light wood cabinets, quartz worktops, white splashback, ceramic splashback, stainless steel appliances, ceramic flooring, an island, beige floors, white worktops, exposed beams and feature lighting.

 Camille L Dagorno
Medium sized rustic open plan living room in Toulouse with a reading nook, grey walls, dark hardwood flooring and a freestanding tv.

 Estudio De Diego Zuazo
This is an example of a medium sized rustic two floor house exterior in Madrid with stone cladding.

 Mora Arquitectura
Design ideas for a medium sized rustic enclosed dining room in Palma de Mallorca with white walls and no fireplace.

 queiruga Paisajistas
El Creador de Paisajes
En un mismo nivel,enel superior, se establecieron las zonas de barbacoa, con una pérgola para sombrear y la zona de comedor. Estas dos áreas quedan definidas por un paso de traviesas de madera que se estrecha dando lugar a una zona de transición que les da un carácter individual según su funcionalidad, a la vez que las integra dentro del conjunto del jardín.

 Rauriser Natursteinzentrum
This is an example of a large rustic ensuite bathroom with blue tiles, marble tiles, marble flooring and blue floors.
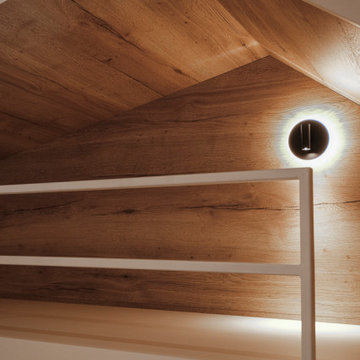
 Inside Interior Design
Lit superposé ludique et esthétique, mon coup de coeur dans cet appartement.
J'ai ajouté un lit d'appoint dans le tiroir inférieur et des rangements de chaque coté avec étagères et penderie.
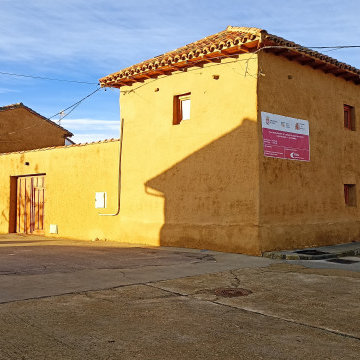
 Estudio Inantis
Inspiration for an expansive rustic front door with yellow walls, a double front door and a medium wood front door.

 Paradigm Stairs
A Staircase Designed for the Space
The staircase features anthracite-grey steel stringers, chosen to complement the tone of the entrance doors and surrounding architectural details. In contrast, the solid oak treads add warmth and a sense of craftsmanship. Each tread is made from 40 mm solid oak with 20 mm downstands, forming an L-shaped sleeper style profile that’s both bold and tactile.
Graceful Curves and Graduated Winders
Rather than using a standard winder arrangement, this design uses seven graduated winders to create a smooth 90-degree turn. The result is a staircase that’s exceptionally comfortable and safe to use while forming a gentle, elegant curve. The arcing steel stringers sweep upward like twin ribbons of metal, following the geometry of the oak treads and passing perfectly alongside a porthole-style window in the brick wall — a detail that catches the light beautifully.
Finishing Touches in Glass and Timber
To protect the sides, the staircase is fitted with 8 + 8 mm toughened and laminated glass panels, keeping the structure open and bright. The matching oak handrail sits gracefully atop the glass, echoing the tone and grain of the treads below. Around the upper landing, a complementary glass balustrade continues the design, allowing uninterrupted views across the atrium and the glulam beams above.
Designed for Comfort, Built to Standard
All these design features come together to create not only a staircase that’s visually striking and comfortable to use, but one that fully conforms with UK Building Regulations. Every proportion, rise, going and handrail height has been carefully engineered for safety, ensuring that the beauty of the design is matched by its functionality and compliance.
The Perfect Welcome
This staircase transforms the entrance into a statement of craftsmanship and precision — a perfect balance of heritage and modern design. It not only fits the space flawlessly but enhances it, making the moment you walk through the archway something truly memorable.
1