
Search results for "Https:" in Home Design Ideas

 Mark Lewis Interior Design
Medium sized industrial single-wall kitchen/diner in London with granite worktops, white splashback, stainless steel appliances, no island, black worktops, a belfast sink, distressed cabinets and dark hardwood flooring.

 Retreat Design
Silvertone Photography
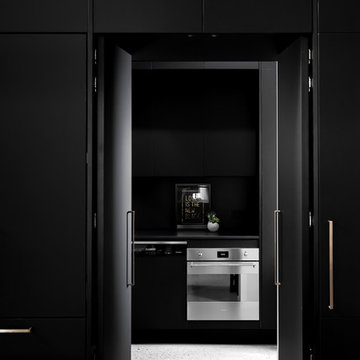

This was a new build home, with Dorrington Homes as the builder and Retreat Design providing the kitchen and wet areas design and cabinetry. As an established importer of bespoke cabinetry, we have worked with many Perth builders over the years and are committed to working with both the client and the builder to make sure everyone’s needs at met, including notoriously tight construction schedules.
The kitchen features dark tones of Paperstone on the benchtop and cabinetry door fronts, with copper highlights. The result is a warm and inviting space that is completely unique. The ensuite is a design feet with a feature wall clad with poured concrete to set the scene for a space that is unlike any others we have created over the years. Couple that with a solid surface bath, on trend black tapware and Paperstone cabinetry and the result is an exquisite ensuite for the owners to enjoy.

 Aston Matthews
Photographer: Rory Gardiner
Interior Designer: Mark Lewis
http://www.marklewisinteriordesign.com/
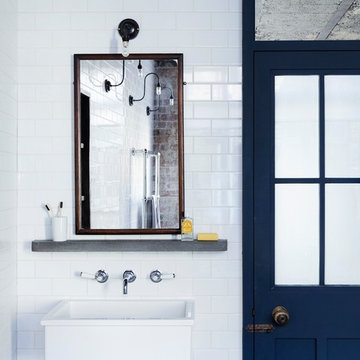
This perfect example of a London loft apartment was created by interior designer Mark Lewis. Making a feature of the raw brick and choosing traditional bathroom fittings to reflect the building's history. The bath is Epoca and the floor standing taps are Tradition both from Aston Matthews as is the heated towel rail.

 Stocktons Furniture
Timothy Oulton - Iceberg Dining Table, Ice Pendant, Mimi Dining Chair, Kimono Dining Chair, Bio Hazard Bar, Lord Digsby Footstool, Hustle Wall Art, Zazenne Sideboard,
 Couture Living
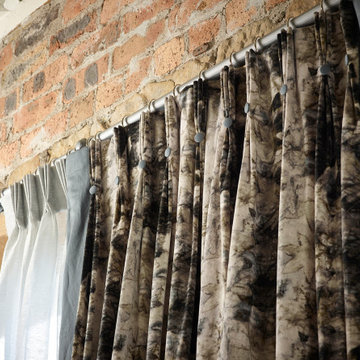
Part of the Japura Collection, this fabric is made from a quality velvet, Sarita features a bold, abstract pattern with multi-tonal colours. When combined with voile curtains it creates a delicate, softer look to complete your decor.
Available in three colours to buy as curtains or blinds, handmade in England by Couture Living.
 Couture Living
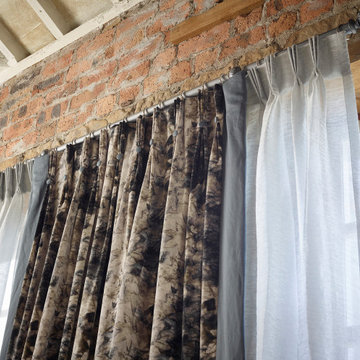
Part of the Japura Collection, this fabric is made from a quality velvet, Sarita features a bold, abstract pattern with multi-tonal colours. When combined with voile curtains it creates a delicate, softer look to complete your decor.
Available in three colours to buy as curtains or blinds, handmade in England by Couture Living.
 Couture Living

Part of the Japura Collection, this fabric is made from a quality velvet, Sarita features a bold, abstract pattern with multi-tonal colours. When combined with voile curtains it creates a delicate, softer look to complete your decor.
Available in three colours to buy as curtains or blinds, handmade in England by Couture Living.
 Castella

Stunning Industrial black Kitchen featuring Castella Terrace Handle in Matte Black, project designed by Red Door Project, Melbourne and photgraphed by James Geer Photography
 Castella
Stunning black kitchen featuring Castella Planar handle in special finish: brushed rose gold. Designed and completed by Alby Turner & Son Kitchens
Photo of a large urban galley enclosed kitchen in Hobart with flat-panel cabinets, black cabinets, concrete worktops, an island and grey worktops.
Photo of a large urban galley enclosed kitchen in Hobart with flat-panel cabinets, black cabinets, concrete worktops, an island and grey worktops.
 Aston Matthews
Photographer: Rory Gardiner
Interior Designer: Mark Lewis
http://www.marklewisinteriordesign.com/
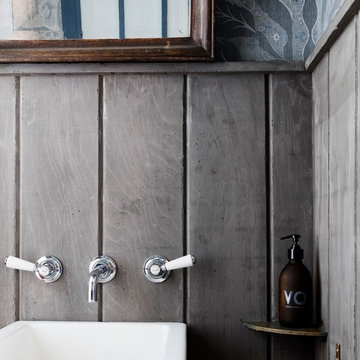
This perfect example of a London loft apartment was created by interior designer Mark Lewis. Making a feature of the raw brick, and choosing traditional bathroom fittings to reflect the buildings history.
All bathroom fittings Aston Matthews
 Castella
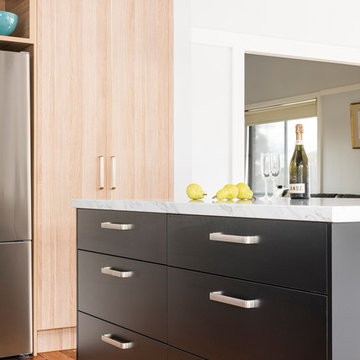
Modern Industrial Kitchen featuring Castella Staple Handle in brushed Nickel. Designed & completed by Smith & Smith Kitchens, VIC.
Design ideas for a medium sized industrial galley enclosed kitchen in Melbourne with an integrated sink, flat-panel cabinets, black cabinets, engineered stone countertops, white splashback, metro tiled splashback, stainless steel appliances, medium hardwood flooring, an island, beige floors and white worktops.
Design ideas for a medium sized industrial galley enclosed kitchen in Melbourne with an integrated sink, flat-panel cabinets, black cabinets, engineered stone countertops, white splashback, metro tiled splashback, stainless steel appliances, medium hardwood flooring, an island, beige floors and white worktops.
 Aston Matthews
Photographer: Rory Gardiner
Interior Designer: Mark Lewis
http://www.marklewisinteriordesign.com/
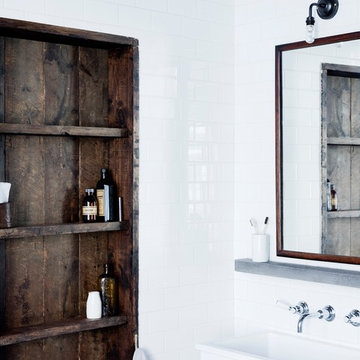
This perfect example of a London loft apartment was created by interior designer Mark Lewis. Making a feature of the raw brick, and choosing traditional bathroom fittings to reflect the buildings history.
All bathroom fittings Aston Matthews
 Couture Living
Part of the Japura Collection, this fabric is made from a quality velvet, Sarita features a bold, abstract pattern with multi-tonal colours. When combined with voile curtains it creates a delicate, softer look to complete your decor.
Available in three colours to buy as curtains or blinds, handmade in England by Couture Living.
 Retreat Design
Silvertone Photography
This was a new build home, with Dorrington Homes as the builder and Retreat Design providing the kitchen and wet areas design and cabinetry. As an established importer of bespoke cabinetry, we have worked with many Perth builders over the years and are committed to working with both the client and the builder to make sure everyone’s needs at met, including notoriously tight construction schedules.
The kitchen features dark tones of Paperstone on the benchtop and cabinetry door fronts, with copper highlights. The result is a warm and inviting space that is completely unique. The ensuite is a design feet with a feature wall clad with poured concrete to set the scene for a space that is unlike any others we have created over the years. Couple that with a solid surface bath, on trend black tapware and Paperstone cabinetry and the result is an exquisite ensuite for the owners to enjoy.
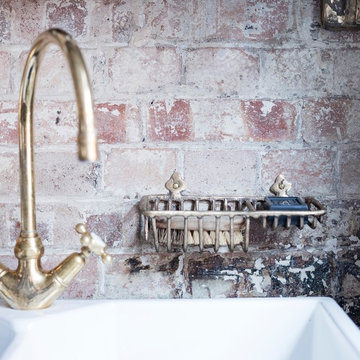 Aston Matthews
Photographer: Rory Gardiner
Interior Designer: Mark Lewis
http://www.marklewisinteriordesign.com/
This perfect example of a London loft apartment was created by interior designer Mark Lewis. Making a feature of the raw brick, and choosing traditional bathroom fittings to reflect the buildings history.
All taps from Aston Matthews
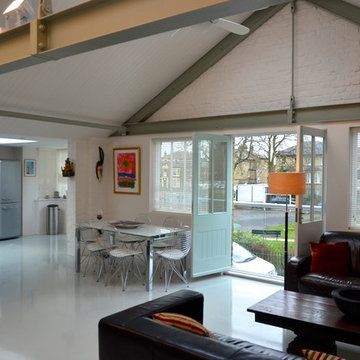
 Fulcrum Building Design Ltd
FBD designed open plan space including living, dining and kitchen with access to outside terrace and views over urban park. Wet underfloor heating system by Wunda with Flowcrete pigmented light grey continuous flooring.
 Aston Matthews
Photographer: Rory Gardiner
Interior Designer: Mark Lewis
http://www.marklewisinteriordesign.com/
This perfect example of a London loft apartment was created by interior designer Mark Lewis. Making a feature of the raw brick and choosing traditional bathroom fittings to reflect the buildings history.
All bathroom fittings Aston Matthews
 Retreat Design
Silvertone Photography
This was a new build home, with Dorrington Homes as the builder and Retreat Design providing the kitchen and wet areas design and cabinetry. As an established importer of bespoke cabinetry, we have worked with many Perth builders over the years and are committed to working with both the client and the builder to make sure everyone’s needs at met, including notoriously tight construction schedules.
The kitchen features dark tones of Paperstone on the benchtop and cabinetry door fronts, with copper highlights. The result is a warm and inviting space that is completely unique. The ensuite is a design feet with a feature wall clad with poured concrete to set the scene for a space that is unlike any others we have created over the years. Couple that with a solid surface bath, on trend black tapware and Paperstone cabinetry and the result is an exquisite ensuite for the owners to enjoy.
 Castella
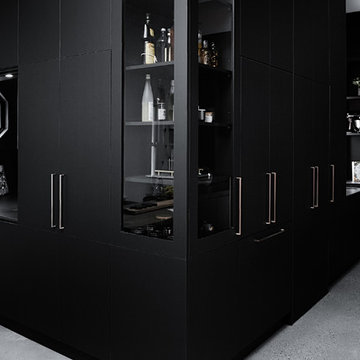
Stunning black kitchen featuring Castella Planar handle in special finish: brushed rose gold. Designed and completed by Alby Turner & Son Kitchens
This is an example of a large industrial galley enclosed kitchen in Hobart with flat-panel cabinets, black cabinets, concrete worktops, an island and grey worktops.
This is an example of a large industrial galley enclosed kitchen in Hobart with flat-panel cabinets, black cabinets, concrete worktops, an island and grey worktops.
 Mark Lewis Interior Design
Rory Gardiner

Photo of a medium sized industrial bedroom in London with blue walls, carpet and grey floors.
Photo of a medium sized industrial bedroom in London with blue walls, carpet and grey floors.
1