
Search results for "Https:" in Home Design Ideas

 House Nerd
Photo Heather Robbins of Red Images Fine Photography
Medium sized eclectic craft room in Perth with white walls, light hardwood flooring and a freestanding desk.
Medium sized eclectic craft room in Perth with white walls, light hardwood flooring and a freestanding desk.

 David Boyle Architect
Photo of a medium sized eclectic open plan living room in Sydney with white walls, dark hardwood flooring and a freestanding tv.

 Martins Camisuli Architects
What struck us strange about this property was that it was a beautiful period piece but with the darkest and smallest kitchen considering it's size and potential. We had a quite a few constrictions on the extension but in the end we managed to provide a large bright kitchen/dinning area with direct access to a beautiful garden and keeping the 'new ' in harmony with the existing building. We also expanded a small cellar into a large and functional Laundry room with a cloakroom bathroom.
Jake Fitzjones Photography Ltd

 Element Studios
Paul Craig
Photo of a large bohemian kitchen/dining room in London with white walls, no fireplace and grey floors.
Photo of a large bohemian kitchen/dining room in London with white walls, no fireplace and grey floors.

 TheHallStudio & Manu Pagés Arquitectura
José Hevia
This is an example of a medium sized eclectic bathroom in Barcelona with an alcove bath, a one-piece toilet, white tiles, metro tiles, white walls, ceramic flooring, a vessel sink and concrete worktops.
This is an example of a medium sized eclectic bathroom in Barcelona with an alcove bath, a one-piece toilet, white tiles, metro tiles, white walls, ceramic flooring, a vessel sink and concrete worktops.


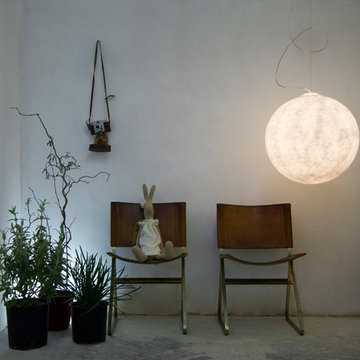
 NOXU Home
This innovative design piece from In-es.artdesign, could easily be confused for a piece of art work. Manufactured to the highest quality from a specialist material called Nebulite, this pendant light will make a statement in any home. Creating a sense of weightlessness, this light appears to be gently attached to the ceiling by a curved steel cord; the main weight actually being held by a discreet wire.

 space + style by Marco Joe Fazio Ltd
photography :: Marco Joe Fazio
© mjfstudio photographic bureau
Design ideas for a large eclectic bathroom in Surrey with stone slabs.
Design ideas for a large eclectic bathroom in Surrey with stone slabs.

 Tim Wood Limited
The Boot room cupboard is made from French polished Brazilian mahogany with satinwood, pommele douka and ebony stringing in the panels.
The boot room cupboards were originally part of the kitchen commissioned for Doddington House, Doddington Park, near Bath, a Grade I listed house designed by James Wyatt with gardens by Capability Brown. When Dodington House and Estate were brought by Sir James and Deirdre Dyson, they very kindly gave the kitchen back to Tim Wood. The kitchen then moved to the North Canonry in The Close, Salisbury.
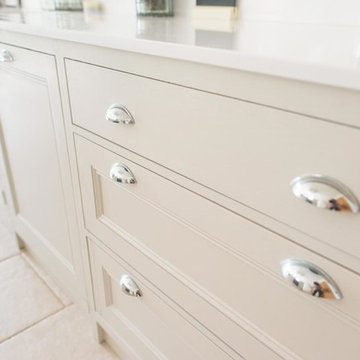
 Naked Kitchens
The Old Mill is a wonderful example of how contemporary and traditional styles can work together to create a stunning kitchen full of subtle detail at every turn.
This bright, sleek kitchen has a welcoming atmosphere and also serves as a very functional space. A fusion of traditional and contemporary design collaborate beautifully.
Chamfered frame edges combined with waterfall door panel beading and a Belfast sink add classic detailing whilst the Chrome & Crystal handles add a contemporary twist. This is further extended through the use of glass along with the white worktops.
Touches of timeless Oak are used throughout the kitchen to tie the scheme together, adding warmth and colour to the room. Our fabulous material specification compliments this with some of our Oak cabinet interiors on show.


 Godrich Interiors
Medium sized bohemian master bedroom in London with pink walls and light hardwood flooring.
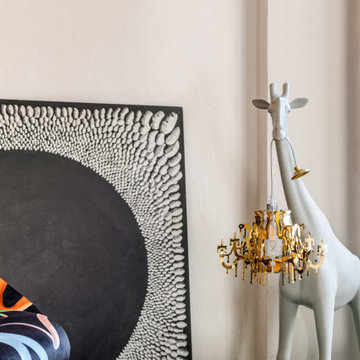
 house A porter
Zona allestimento opere d'arte e arredo design
This is an example of a medium sized eclectic study in Milan with white walls, laminate floors and beige floors.
This is an example of a medium sized eclectic study in Milan with white walls, laminate floors and beige floors.
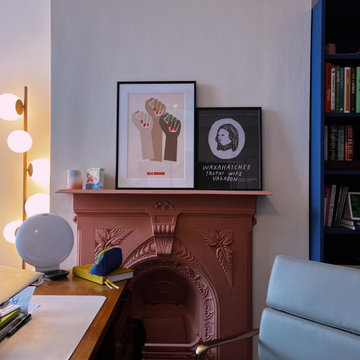
 Holly Christian + Tom Munson | PLUCKED + STUFF LTD
Now for the ultimate GIRL BOSS home office and reading room. My super cool client wanted to create an edgy home working environment (complete with dedicated Zoom background) that she not only a worked in, but a room that was hers to read in, exercise in and feel inspired by… and we also have another #chairgoals moment in this room too! ??Designed and Furniture Sourced by @plucked_interiors

 Vama Living
Design ideas for a medium sized bohemian galley open plan kitchen with a double-bowl sink, shaker cabinets, distressed cabinets, granite worktops, multi-coloured splashback, integrated appliances, light hardwood flooring, no island and brown floors.

 DeVITALAUDATI
Una ragazza salernitana, una collezionista di “pezzi” di design.
LEI ci commissiona una casa comoda, funzionale e un po’ stravagante. Ci chiede anche uno spazio per gli ospiti, nonostante l’appartamento non permetta di creare un nuovo vano per la mancanza di finestre disponibili.
NOI scegliamo di sfruttare l’altezza e di lavorare sul disimpegno, realizzando un doppio livello appoggiato al volume dei bagni, che riproporziona gli ambienti e genera una sorta di “casa sull’albero”.
Inoltre, recuperiamo tutte le tracce del passato, come i pavimenti in cementine, accostandoli al legno che caratterizza i nuovi ambienti.
Il risultato è un appartamento di città, eccentrico, coloratissimo, elegante e confortevole.


 Lauren Nicholas Kitchen Design
Grace Markham Photography
Design ideas for a large bohemian open plan kitchen in London with a single-bowl sink, flat-panel cabinets, beige cabinets, quartz worktops, integrated appliances, concrete flooring, an island, grey floors and beige worktops.
Design ideas for a large bohemian open plan kitchen in London with a single-bowl sink, flat-panel cabinets, beige cabinets, quartz worktops, integrated appliances, concrete flooring, an island, grey floors and beige worktops.
1