
Search results for "Https:" in Home Design Ideas

 CAPAROL ICONS
NO 37 KISS CATCH - Romantisches Altrosa, zart wie errötete Kinderwangen. Das unschuldige Kinderspiel war besonders in den prüden Nachkriegsjahren beliebt: Mädchen jagen Jungen hinterher, und wenn sie sie erwischen, geben sie ihnen einen Kuss. Dann sind die Jungen dran!
NO 63 ANIME - Weiches Taubenblau. Inspiriert von den fantastischen blauen Welten des japanischen Anime. Die Zeichentrickfilme wurden in den 80ern international berühmt. Die Ikonographie der Figuren zeichnet sich durch besonders große Augen aus.
NO 73 JUKEBOX - Nostalgisches Patinagrün. Heckflossen, Chrom, Glas und Pastellfarben. Die amerikanischen Jukeboxen der 50er lassen sich vom Automobil-Design ihrer Zeit inspirieren. Sie werden zu Designikonen und prägen das Bild des legendären 24-Stunden-Diners.
NO 97 FLOWER POWER - Harmonisches Sonnenblumengelb. Inspiriert von den symbolischen Sonnenblumen der Blumenkinder. „Flower-Power“ war der Slogan der gewaltfreien Antikriegsbewegung der 70er Jahre.
Credits 26 Homes | Kozy Studio Berlin

 Metrical Design
Teal walls can offer so much warmth to a room - but also can be surprisingly light in daylight. We find it doesn't make a room feel smaller to paint the walls a darker colour, but in fact can make it feel bigger!

 Maud Soulimant Intérieurs
Medium sized bohemian entrance in Paris with white walls and medium hardwood flooring.

 Groundswell Gardens
This is an example of a medium sized eclectic front xeriscape full sun garden for autumn in Melbourne with a desert look and gravel.

 Laboratorio Italiano Design
Design ideas for a medium sized eclectic single-wall kitchen/diner in Milan with a built-in sink, flat-panel cabinets, distressed cabinets, engineered stone countertops, white splashback, ceramic splashback, black appliances, porcelain flooring, no island, brown floors and white worktops.
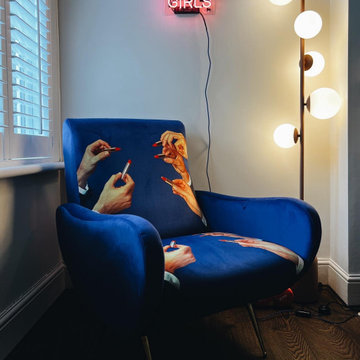
 Holly Christian + Tom Munson | PLUCKED + STUFF LTD
Now for the ultimate GIRL BOSS home office and reading room. My super cool client wanted to create an edgy home working environment (complete with dedicated Zoom background) that she not only a worked in, but a room that was hers to read in, exercise in and feel inspired by… and we also have another #chairgoals moment in this room too! ??Designed and Furniture Sourced by @plucked_interiors

 Sought and Styled
Using a used fireplace here not only creates a feature but also means the fireplace was given a new lease of life not discarded.
Large bohemian enclosed living room with white walls, carpet, no fireplace, a wooden fireplace surround, a freestanding tv and beige floors.
Large bohemian enclosed living room with white walls, carpet, no fireplace, a wooden fireplace surround, a freestanding tv and beige floors.

 Duval&Bossennec - Paysagiste concepteur
Design ideas for a medium sized eclectic sloped xeriscape partial sun garden for spring in Nantes with a retaining wall and decking.

 Clara ORSAT - Architecture intérieure
Clara ORSAT
This is an example of a medium sized eclectic living room in Marseille with blue walls and medium hardwood flooring.
This is an example of a medium sized eclectic living room in Marseille with blue walls and medium hardwood flooring.

 Moss Melbourne
Emily Weaving
Design ideas for a large bohemian enclosed dining room in Melbourne with carpet and a stone fireplace surround.
Design ideas for a large bohemian enclosed dining room in Melbourne with carpet and a stone fireplace surround.
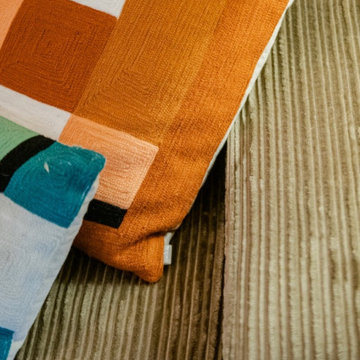
 Alexandra Hilvert Intérieurs
Pour cette belle maison arborée, le cahier des charges de mes clients était : Une ambiance par pièce !
J'ai travaillé autour de l'ambiance que m'inspiraient celles-ci selon leur fonction.

 Roberta Mari
Design ideas for a medium sized eclectic master bedroom in Milan with brown walls, carpet and beige floors.
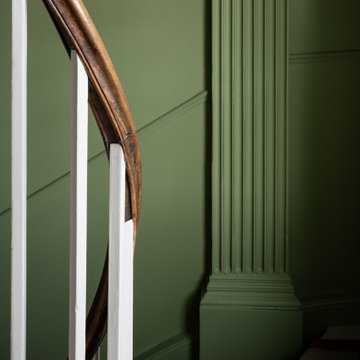
 David Valinsky Photography
timber balustrade with deep green walls
Inspiration for a medium sized eclectic staircase in Cambridgeshire.
Inspiration for a medium sized eclectic staircase in Cambridgeshire.
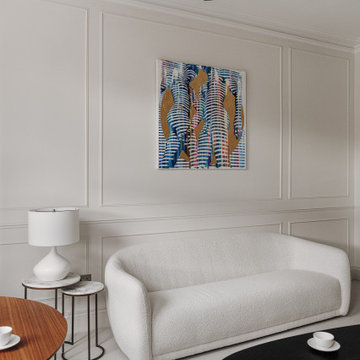
 Studio 212 ltd
Maida Vale Apartment in Photos: A Visual Journey
Tucked away in the serene enclave of Maida Vale, London, lies an apartment that stands as a testament to the harmonious blend of eclectic modern design and traditional elegance, masterfully brought to life by Jolanta Cajzer of Studio 212. This transformative journey from a conventional space to a breathtaking interior is vividly captured through the lens of the acclaimed photographer, Tom Kurek, and further accentuated by the vibrant artworks of Kris Cieslak.
The apartment's architectural canvas showcases tall ceilings and a layout that features two cozy bedrooms alongside a lively, light-infused living room. The design ethos, carefully curated by Jolanta Cajzer, revolves around the infusion of bright colors and the strategic placement of mirrors. This thoughtful combination not only magnifies the sense of space but also bathes the apartment in a natural light that highlights the meticulous attention to detail in every corner.
Furniture selections strike a perfect harmony between the vivacity of modern styles and the grace of classic elegance. Artworks in bold hues stand in conversation with timeless timber and leather, creating a rich tapestry of textures and styles. The inclusion of soft, plush furnishings, characterized by their modern lines and chic curves, adds a layer of comfort and contemporary flair, inviting residents and guests alike into a warm embrace of stylish living.
Central to the living space, Kris Cieslak's artworks emerge as focal points of colour and emotion, bridging the gap between the tangible and the imaginative. Featured prominently in both the living room and bedroom, these paintings inject a dynamic vibrancy into the apartment, mirroring the life and energy of Maida Vale itself. The art pieces not only complement the interior design but also narrate a story of inspiration and creativity, making the apartment a living gallery of modern artistry.
Photographed with an eye for detail and a sense of spatial harmony, Tom Kurek's images capture the essence of the Maida Vale apartment. Each photograph is a window into a world where design, art, and light converge to create an ambience that is both visually stunning and deeply comforting.
This Maida Vale apartment is more than just a living space; it's a showcase of how contemporary design, when intertwined with artistic expression and captured through skilled photography, can create a home that is both a sanctuary and a source of inspiration. It stands as a beacon of style, functionality, and artistic collaboration, offering a warm welcome to all who enter.
Hashtags:
#JolantaCajzerDesign #TomKurekPhotography #KrisCieslakArt #EclecticModern #MaidaValeStyle #LondonInteriors #BrightAndBold #MirrorMagic #SpaceEnhancement #ModernMeetsTraditional #VibrantLivingRoom #CozyBedrooms #ArtInDesign #DesignTransformation #UrbanChic #ClassicElegance #ContemporaryFlair #StylishLiving #TrendyInteriors #LuxuryHomesLondon


 Chopardesign
«Le Bellini» Rénovation et décoration d’un appartement de 44 m2 destiné à la location de tourisme à Strasbourg (67)
Photo of a medium sized eclectic open plan dining room with black walls, light hardwood flooring, beige floors and wood walls.
Photo of a medium sized eclectic open plan dining room with black walls, light hardwood flooring, beige floors and wood walls.
 Pink and Ink London
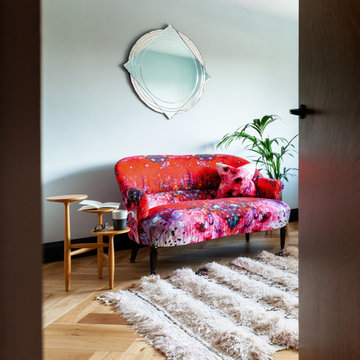
This is an example of a medium sized eclectic home office in London with a freestanding desk.

 INTRECCIODILINEE
Ristrutturazione completa di una casa privata storica di Milano sita nella bellissima zona Arco della Pace.
Abbiamo scelto un colore intenso "Giada" che è il filo conduttore di tutta la casa anche per la sala da bagno.

 Pérgolas Rawsky
Cocina, comunicada con el comedor. A destacar el alicatado combinando diferentes formatos pequeños.
Design ideas for a large bohemian kitchen.
Design ideas for a large bohemian kitchen.

 The I + A Studio
Exterior refurbishment included, rerendering, new windows and doors, enlarged opening for sliding doors to kitchen and new balcony on top of existing bay window to give views out over the garden.
3