
Search results for "Https:" in Home Design Ideas

 Yinteriors
Blue colour drenched lounge with velvet sofas, exposed brich fireplace and art collection.
This is an example of a medium sized bohemian open plan living room in London with blue walls, medium hardwood flooring, a wood burning stove, a brick fireplace surround, multi-coloured floors and a chimney breast.
This is an example of a medium sized bohemian open plan living room in London with blue walls, medium hardwood flooring, a wood burning stove, a brick fireplace surround, multi-coloured floors and a chimney breast.
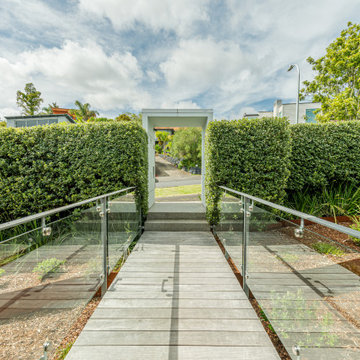
 Zones Landscaping Auckland Central Kate Ryan
Boardwalk entrance
Design ideas for a large bohemian terrace in Auckland.
Design ideas for a large bohemian terrace in Auckland.

 Antonella Reverberi Studio
Large bohemian mezzanine living room with grey walls, dark hardwood flooring and a wood ceiling.
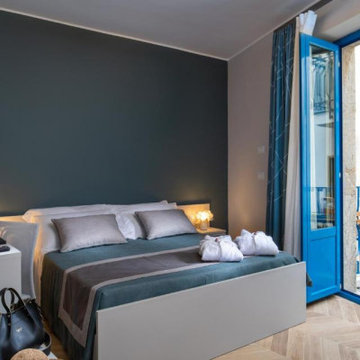
 Vivy Lombardo - Arch. d'Interni
B&B sito in Castelmola, ricavato dalla ristrutturazione di un antico edificio del luogo, con particolari vincoli strutturali che sono stati tramutati in elementi caratterizzanti.
In foto è rappresentata una delle camere, caratterizzata dal colore "blu opale" presente sia sulla parte di fondo del letto, sia sulle maniglie degli arredi, sia sui tessuti.
Ogni camera è dotata di letto matrimoniale, appendiabiti completo di poggia valigie, scrivania con frigobar, armadio, tv e bagno con comode docce.
A pavimento vi è un gres, effetto legno-rovere, posato a lisca di pesce.

 LA CUISINE DANS LE BAIN SK CONCEPT PARIS
SK Concept Lacuisinedanslebain
Medium sized bohemian enclosed games room in Paris with white walls and carpet.
Medium sized bohemian enclosed games room in Paris with white walls and carpet.

 Sourcecorp Group
Smooth surfaces, zero grout and easy to clean.
Wall panels made flush with plasterboard.
Wall square set to vinyl floor.
Medium sized bohemian ensuite bathroom in Melbourne with beige cabinets, a corner shower, multi-coloured walls, vinyl flooring, blue floors and a sliding door.
Medium sized bohemian ensuite bathroom in Melbourne with beige cabinets, a corner shower, multi-coloured walls, vinyl flooring, blue floors and a sliding door.
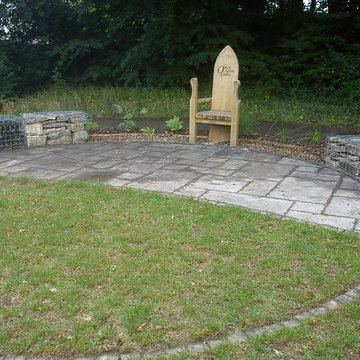
 Sauterelle Garden & Landscape design
Sensory Gardens designed for children with disabilities and for adults who have suffered strokes... a real mix of gems in here for Emmaus Hampshire, Saxonwood School, Cedar School, The Rainbow Centre. The Rainbow Centre garden was covered by BBC's 'Springwatch'. I have really enjoyed working on each of these projects for many different reasons.


 Homewings
This is an example of a medium sized bohemian open plan living room in London with white walls and beige floors.

 FLOW interiors and styling
Large custom made dining table with several Kartell Masters dining chairs. Multi-coloured flower rug from Tibet Sydney. Large sofa with leather dining chair sitting below a piece of art from Stephen Trebilcock.

 Linum Furniture Limited
painted kitchen wall cabinets
Grained ash painted
Large bohemian single-wall open plan kitchen with an integrated sink, flat-panel cabinets, orange cabinets, composite countertops, orange splashback, glass sheet splashback, stainless steel appliances and slate flooring.
Large bohemian single-wall open plan kitchen with an integrated sink, flat-panel cabinets, orange cabinets, composite countertops, orange splashback, glass sheet splashback, stainless steel appliances and slate flooring.
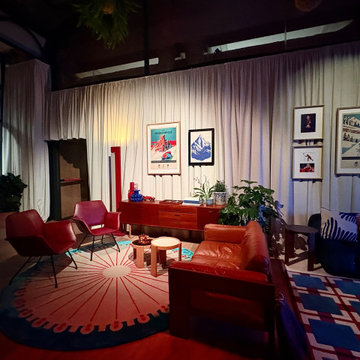
 Roberta Mari
Un interior design e decor importante, progettato e realizzato in occasione dello spazio temporaneo CASA AIRBNB/OLIMPIADI MILANO-CORTINA 2026.
Il progetto richiedeva possibilità di posti a sedere, dove il confort, ma anche il "gioco" cromatico fosse protagonista, e dove l'occhio potesse abbracciare lo spazio armonicamente.
Compito non facile, ma molto nel mio DNA progettuale.

 Spin Design Limited
The client loves bright splashes of colour and introduced blue to the bathroom through simple use of glass vases. The light filters through them and they create the most interesting patterns on the other walls.

Medium sized bohemian open plan dining room in Sydney with beige walls, light hardwood flooring, no fireplace and feature lighting.
 DOLL & Co.
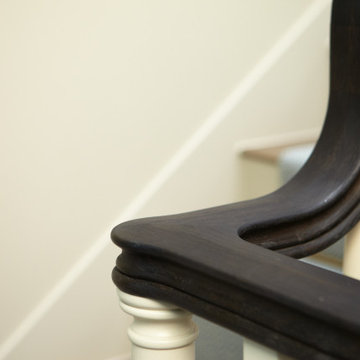
A neglected 1200ft2 [110m2] mews property was in need of modernisation and spatial maximisation. A new second floor, basement and sub-basement with facade alteration, internal reconfiguration and additional fenestration will produce a high quality residential dwelling of 3000ft2 [280m2] in a prime London location.
 HOME À PORTER home staging
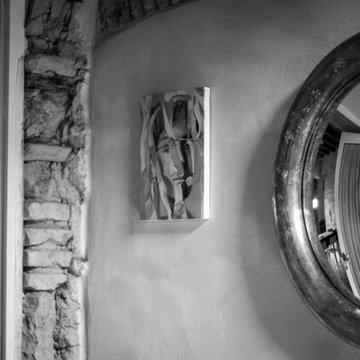
Questo immobile d'epoca trasuda storia da ogni parete. Gli attuali proprietari hanno avuto l'abilità di riuscire a rinnovare l'intera casa (la cui costruzione risale alla fine del 1.800) mantenendone inalterata la natura e l'anima.
Parliamo di un architetto che (per passione ha fondato un'impresa edile in cui lavora con grande dedizione) e di una brillante artista che, con la sua inseparabile partner, realizza opere d'arti a quattro mani miscelando la pittura su tela a collage tratti da immagini di volti d'epoca. L'introduzione promette bene...

 L'atipik Fabrik
Fabrication d une table en chêne à partir de la table du client, seul le plateau fut conservé et insérer ds une structure en métal laquée noire avec rajout de 2 rallonges en bout finit à l identique du plateau existant, dimension finale 3500x1000mm

 Bertille Bazoge
Façade du projet finalisé.
Inspiration for a large and green bohemian brick flat with four floors, a pitched roof and a black roof.
Inspiration for a large and green bohemian brick flat with four floors, a pitched roof and a black roof.

 London Refurbishment Service Ltd
Photo of a medium sized eclectic open plan living room in London with light hardwood flooring.
 Gasson & Phillips Interiors
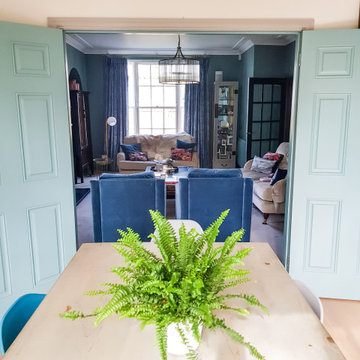
Vintage inspired living room.
Photo of a medium sized eclectic enclosed living room in Surrey with blue walls and medium hardwood flooring.
Photo of a medium sized eclectic enclosed living room in Surrey with blue walls and medium hardwood flooring.
9