
Search results for "Https:" in Home Design Ideas

 uniquehomestays
Large urban wet room bathroom in Cornwall with flat-panel cabinets, blue cabinets, a freestanding bath, grey tiles, metro tiles, grey walls, a vessel sink, grey floors, an open shower and blue worktops.

 Purplebricks
Inspiration for a medium sized industrial kitchen/diner in West Midlands with a submerged sink, flat-panel cabinets, dark wood cabinets, glass sheet splashback, stainless steel appliances, concrete flooring, an island and grey floors.

 Couture Living
Part of the Japura Collection, this fabric is made from a quality velvet, Sarita features a bold, abstract pattern with multi-tonal colours. When combined with voile curtains it creates a delicate, softer look to complete your decor.
Available in three colours to buy as curtains or blinds, handmade in England by Couture Living.

 RUS Architekten BDA
Foto: Marcel Krummrich
Design ideas for a large urban bedroom with white walls, medium hardwood flooring and no fireplace.
Design ideas for a large urban bedroom with white walls, medium hardwood flooring and no fireplace.

 Walls and Floors
warehouse conversion for industrial but modern city apartment
Available from Walls and Floors
Photo of a medium sized industrial open plan living room in London with white walls and medium hardwood flooring.
Photo of a medium sized industrial open plan living room in London with white walls and medium hardwood flooring.
 FINE LINE Interior & Design GmbH
Loft
Inspiration for a large industrial mezzanine living room in Cologne with a concealed tv.
Inspiration for a large industrial mezzanine living room in Cologne with a concealed tv.

 CLP diseñadora
Fotografo Empresas
Photo of a medium sized urban master bedroom in Madrid with grey walls, ceramic flooring, no fireplace and grey floors.
Photo of a medium sized urban master bedroom in Madrid with grey walls, ceramic flooring, no fireplace and grey floors.
 VALENTINA AUTIERO architecture interiors design
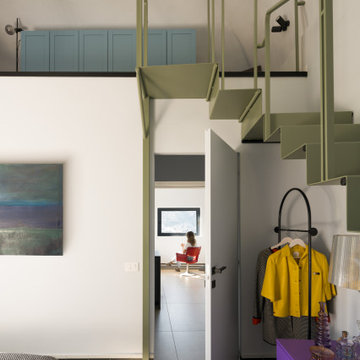
Protagonista indiscussa della camera è la leggerissima scala in lamiera dalle forme arrotondate che, come un tappetto si adagia sulla struttura portante a sbalzo realizzata in tubolari in ferro.
L’andamento ondoso della scala abbraccia uno spazio a ferro di cavallo, isolando in maniera astratta l’area dedicata al letto matrimoniale. La parte iniziale, dalla quale si accede all’armadio a muro ricavato in una nicchia preesistente e quella terminale che funge da imbotto alla porta di accesso alla camera, sono state progettate come strategia formale ed altimetrica per poter leggere ed utilizzare lo spazio posto al di sotto della rampa in maniera preziosa e costruttiva.

 zo.ma INTERNI _ di Paola e Francesca
Photo of a small urban home studio with white walls, porcelain flooring, a freestanding desk, grey floors and a drop ceiling.
 5rooms
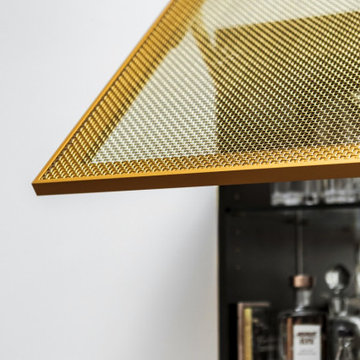
A funky warehouse conversion, with a luxurious -industrial design kitchen. The plans where originally designed by Winter architecture and 5rooms adapted them to manufacturers abilities. The redesign and project management took 8 months in preparation and execution, involving more than 20 suppliers and manufacturers.

 Léa MOREL/JUMEAUX Design d Espace
Choix de la couleur pour mettre en valeur ce beau volume.
Proposition d'un luminaire adapté au volume et au style.
Inspiration for a large urban staircase in Lille with blue walls.
Inspiration for a large urban staircase in Lille with blue walls.
 Sheffield Sustainable Kitchens
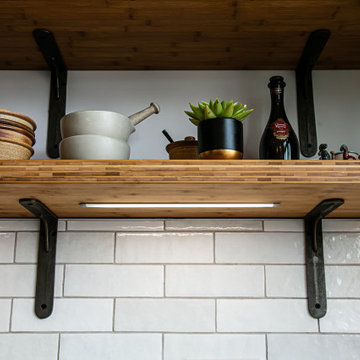
Photo of a large industrial kitchen/diner with shaker cabinets, blue cabinets, stainless steel worktops, white splashback, metro tiled splashback, stainless steel appliances, cork flooring, a breakfast bar and white floors.
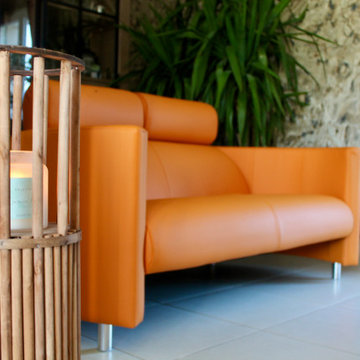
 KellYdée
Décoration intérieure totale d’une maison de 90m2 se trouvant dans un quartier résidentiel récent de Beaumont-la-Ronce.
Suite à l’achat de cette maison assez récente, le nouveau propriétaire a décidé de re- décorer entièrement son intérieur.
Le but était de réorganiser la grande pièce de vie pour créer des espaces distincts, apporter de la chaleur et de la modernité.
« Aujourd’hui dans ma pièce de vie je suis perdu, bien qu’elle soit grande, je n’ai aucune idée de comment disposer mes meubles pour y trouver leur fonctionnalité. Je pense qu’il faudrait cloisonner pour que je puisse m’y retrouver mais j’aimerais garder un grand espace de vie quand même »
Et si on cloisonner sans cloisonner ?!
Je vous laisse découvrir la transformation de cette maison moderne qui avait perdu sa modernité en cours de route !

 Pétillance
Rénovation totale du coin cuisine
Small urban single-wall open plan kitchen in Paris with a single-bowl sink, flat-panel cabinets, black cabinets, wood worktops, white splashback, ceramic splashback, black appliances, ceramic flooring, no island, beige floors and beige worktops.
Small urban single-wall open plan kitchen in Paris with a single-bowl sink, flat-panel cabinets, black cabinets, wood worktops, white splashback, ceramic splashback, black appliances, ceramic flooring, no island, beige floors and beige worktops.

 Paola Sola architetto &interior design
Vista della passerella che termina nello studio del boss
Photo of a small industrial home office in Naples.
Photo of a small industrial home office in Naples.
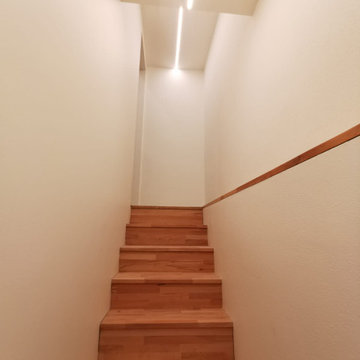
 Daniele Agostinelli
Scala interna con controsoffitti digradanti in cartongesso e strip led.
Design ideas for a small industrial staircase in Milan with light hardwood flooring and a drop ceiling.
Design ideas for a small industrial staircase in Milan with light hardwood flooring and a drop ceiling.

 Stanislas Ledoux
 © 2015 Houzz
Photo of a medium sized urban galley kitchen/diner in Bordeaux with zinc worktops, black splashback, stainless steel appliances, ceramic flooring, white cabinets and an island.
Photo of a medium sized urban galley kitchen/diner in Bordeaux with zinc worktops, black splashback, stainless steel appliances, ceramic flooring, white cabinets and an island.
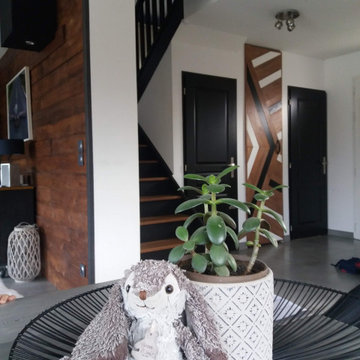
 JLDecorr
Les maisons traditionnelles ont indéniablement beaucoup d'avantage et sont souvent très facile à vivre au quotidien car bien pensé.
Cependant, selon moi, elles manquent souvent de caractère et d'individualité.
Le projet ici est de donner du style et une ambiance rétro et chaleureuse à la maison.
Le fil conducteur dans toute les pièces de vie de la maison, sera le noir et le bois accentué par le métal.
Meubles chinés et relookés, des diy pour une maison unique.
JLDécorr by Jeanne Pezeril
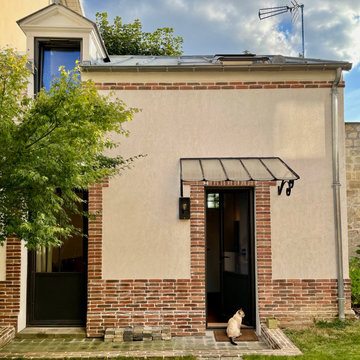
 agence m&r
Il me fait plaisir de vous faire découvrir le résultat de ce beau projet d’aménagement d’une toute petite maison dont il a fallut optimiser les espaces.
➡ Une surface totale d’à peine 20m2 habitable avec un rez-de-chaussée de 12,25m2.
➡ Une pièce maitresse : l’escalier. Créé dans une trémie de 1,25x1,20m, cet escalier n’en est pas moins esthétique et sécuritaire. Sa structure en acier thermolaqué apporte une touche industrielle.

 Bell Landscapes
Design ideas for a large industrial roof fully shaded garden in Sydney with a living wall.
1