
Search results for "Https:" in Home Design Ideas

 el Replà
Photo of a small urban formal and grey and black open plan living room with white walls, dark hardwood flooring, a standard fireplace and a wall mounted tv.

 DécOsmose
Détail panier de basket dans le séjour
Accord briques et bois
This is an example of a large urban formal open plan living room in Marseille with multi-coloured walls, ceramic flooring, grey floors, exposed beams and brick walls.
This is an example of a large urban formal open plan living room in Marseille with multi-coloured walls, ceramic flooring, grey floors, exposed beams and brick walls.

 Reinisch modernisiert
Handlungsbedarf, Kundin traurig, Suche nach Lösungen, Reinisch modernisiert gefunden
Large industrial carpeted metal railing staircase in Frankfurt with concrete risers and wallpapered walls.
Large industrial carpeted metal railing staircase in Frankfurt with concrete risers and wallpapered walls.
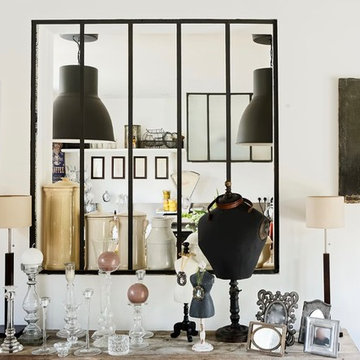
 Corniche et pampille
Ouvertue et mise en place d'une fenêtre "verrière". Meubles et objets chinés.
Design ideas for a large industrial open plan living room in Paris with white walls, light hardwood flooring, a standard fireplace, a concrete fireplace surround and brown floors.
Design ideas for a large industrial open plan living room in Paris with white walls, light hardwood flooring, a standard fireplace, a concrete fireplace surround and brown floors.

 Ceramo Tiles
Rodano Acero - Available at Ceramo Tiles
The Rodano range is an excellent alternative to concrete, replicating the design and etchings of raw cement, available in wall and floor.

 Balneum Termoconfort
Dall'ingresso una scala in metallo grezzo conduce al piano superiore. Anche qui è il contrasto degli elementi a dare carattere all'ambiente. La scala in metallo spicca grazie al contrasto dato dalla parete a doppi altezza in mattoni sbiancati.
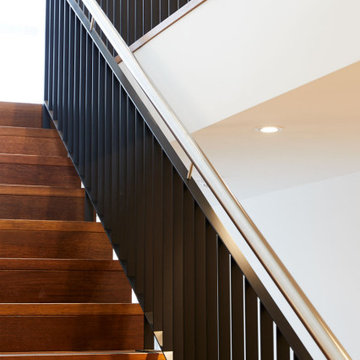
 S&A Stairs
Photo of a large urban wood straight metal railing staircase in Melbourne with wood risers.
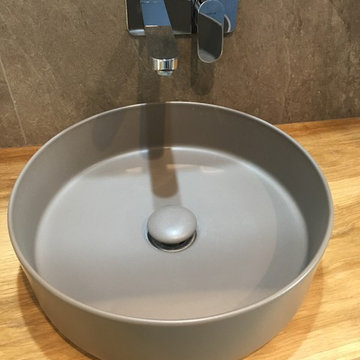
 Barili Srl
Inspiration for a small urban home in Bari with light wood cabinets, grey tiles, porcelain tiles, grey walls and wooden worktops.

 Singhammer Bodensysteme
Medium sized urban painted wood straight staircase in Munich with concrete flooring and open risers.
 pfronts

Small industrial single-wall open plan kitchen in Madrid with a built-in sink, shaker cabinets, blue cabinets, laminate countertops, stainless steel appliances, concrete flooring, an island, grey floors and blue worktops.
 Studio Clement
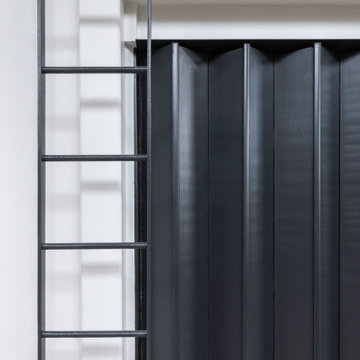
6,500 sq ft | Private Client | Interior Design & Architecture, Project Management, Dressing & Styling, Procurement & Installation | Photography by Peter Landers
 Francesco Cardelli Architetto
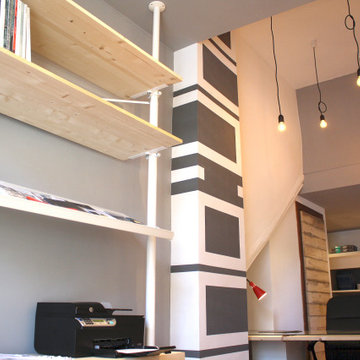
Inspiration for a small urban study in Rome with white walls, dark hardwood flooring, a freestanding desk and brown floors.
 Amelia Laura Interior Design

This is a project I loved designing for my dear client. She loved nature and wanted to bring in natural elements and colours into her home.
Her kitchen was bright white with no character so my brief was to bring in interest to the high ceilings and some colour and character to her kitchen. She also didn't have any drawers!
Firstly I designed a whole run of narrow drawers along the longest wall. I wanted to make use of the wall space and high ceilings so I combines open shelving with feature lighting running through them. Raw wood, terrazzo light fixings, large filament bulbs and industrial shelf brackets matched well with the new dark green worktops I had fatten a waterfall design.
All that was left was the shelf styling; I sourced glass storage and metal baskets to complete the industrial look.
 RESOLUMENT DECO Nathalie Bosc
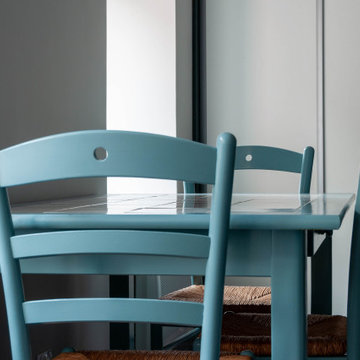
Inspiration for a large industrial utility room in Lyon with a single-bowl sink, tile countertops, green walls, ceramic flooring, a side by side washer and dryer, grey floors and grey worktops.
 SG2 architects + interiors
Photo: SG2 design
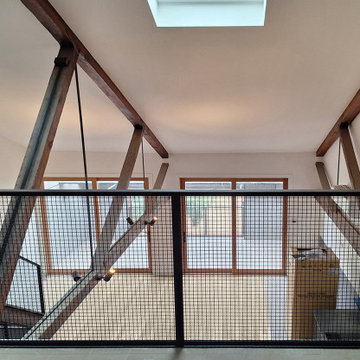
This is an example of a medium sized industrial study in Melbourne with white walls, ceramic flooring, beige floors and exposed beams.
This is an example of a medium sized industrial study in Melbourne with white walls, ceramic flooring, beige floors and exposed beams.
 House of Origin
Gregg Jowett
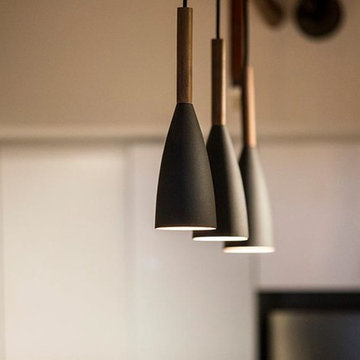
Small urban galley home in Sydney with a submerged sink, engineered stone countertops, white splashback, black appliances, dark hardwood flooring, an island and grey floors.
Small urban galley home in Sydney with a submerged sink, engineered stone countertops, white splashback, black appliances, dark hardwood flooring, an island and grey floors.
 1 CONCEPT ARCHITECTEURS
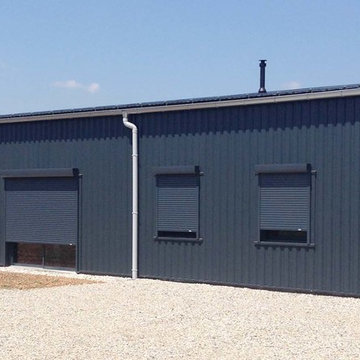
Après travaux.
Entrepôt directement relié à l'espace habitation.
Surface totale du projet : environ 280m²
Inspiration for a large and gey urban bungalow house exterior in Lyon with a pitched roof.
Inspiration for a large and gey urban bungalow house exterior in Lyon with a pitched roof.
 Delphine Peyre Architecte

Photo of a medium sized and brown industrial two floor detached house in Saint-Etienne with metal cladding, a lean-to roof, a metal roof and a white roof.
 Mowlem & Co
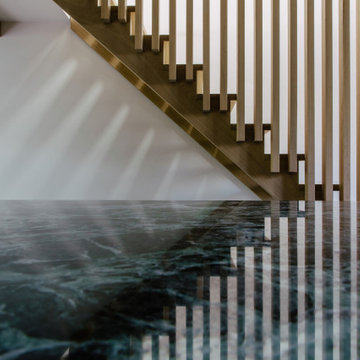
A culmination of modern innovation, traditional craftsmanship and true inspiration, this unique space is a mix of everything that our designers are passionate about. Brick, marble, oak and stone are set against the clean lines of our hand-crafted cupboards in this unapologetically proud, industrial scheme.
Beneath an exposed brick wall, tall statement cabinetry with oak doors framed with integrated handles, conceal the fridge and standing larder, whilst open shelving introduces an element of personalisation and textural intrigue.
Standing centre stage, a statement green marble island stands majestically, surrounded by contrasting brick red coloured tiles and sumptuous tonal seating. Industrial accessories add to the elemental tone of the room, which is grounded by the soothing green and brick red of the tiles and marble.
 CA2M - Conception de Mobilier Métallique

Photo of a medium sized industrial study in Paris with beige walls, ceramic flooring, no fireplace, a freestanding desk and beige floors.
6