
Search results for "Https:" in Home Design Ideas
 RAS Construction Ltd
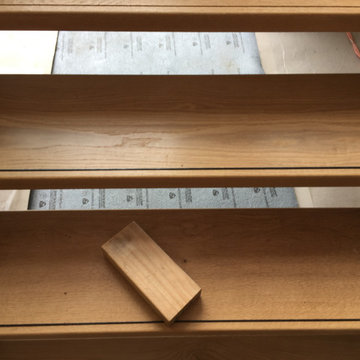
American Oak treads with black powder coated anti slip bar
Large urban wood u-shaped staircase in Christchurch with wood risers.
Large urban wood u-shaped staircase in Christchurch with wood risers.
 Emmanuelle LEGO Architecte CFAI Maître d'Oeuvre
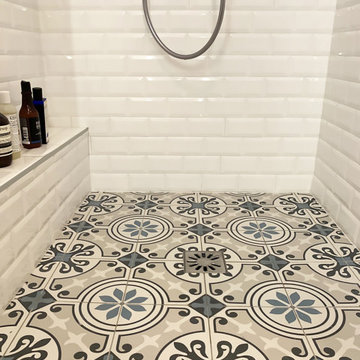
Rénovation d'un Duplex Parisien en loft, au coeur du Marais, d'une surface de 75m2. L'entrée principale de ce Duplex distribuée initialement par le palier principal des parties communes, a été déplacée dans la cour intérieure dont le client peut désormais profiter de sa pleine jouissance. Cette courette intérieure fut laissée à l'abandon, elle a ainsi retrouvé son cachet originel et sera bientôt paysagée, créant ainsi un patio verdoyant en plein coeur de Paris, tel un jardin. Cette transformation a apporté une valeur ajoutée considérable à ce duplex, en plus de sa rénovation, devenant ainsi comme une véritable "Maison".
Ce loft étant au sein d'un immeuble classé aux Monuments Historiques, les transformations ont pu être réalisées après obtentions des autorisations administratives.
 Alberto Fantini | architetto d'interni

Large urban u-shaped kitchen/diner in Bologna with an island, a double-bowl sink, louvered cabinets, distressed cabinets, concrete worktops, multi-coloured splashback, cement tile splashback, stainless steel appliances, porcelain flooring, multi-coloured floors and grey worktops.
 Bob Carrelage
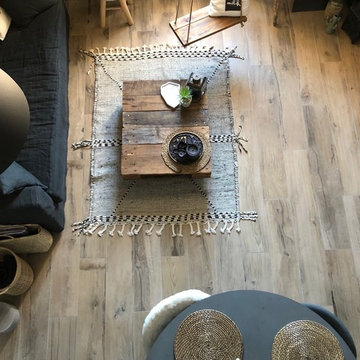
Carrelage imitation parquet 60x120cm
Design ideas for a large industrial living room in Marseille with ceramic flooring.
Design ideas for a large industrial living room in Marseille with ceramic flooring.
 Annalisa Carli Architetto

Un bagno molto lungo dotato di ogni confort: doccia, vasca e mobile lavanderia. Top con lavabo d'appoggio e cassetto nella parte sottostante. Mobile lavanderia chiuso con ante in legno trattate. Lo stile di questo bagno è industrial.
 RISE Design Studio

An interior view of the Garden Studio, clad in Birch Plywood
Design ideas for a small industrial detached garden shed in London.
Design ideas for a small industrial detached garden shed in London.
 Dan Kitchens Australia
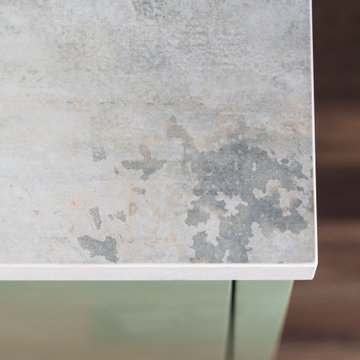
Darlinghurst Kitchen Renovation: Concrete-look benchtop.
Photo of a medium sized urban single-wall kitchen/diner in Sydney with a double-bowl sink, flat-panel cabinets, green cabinets, stainless steel worktops, metallic splashback, metal splashback, stainless steel appliances, medium hardwood flooring, a breakfast bar, brown floors and grey worktops.
Photo of a medium sized urban single-wall kitchen/diner in Sydney with a double-bowl sink, flat-panel cabinets, green cabinets, stainless steel worktops, metallic splashback, metal splashback, stainless steel appliances, medium hardwood flooring, a breakfast bar, brown floors and grey worktops.
 DMarchitectures
Delphine Monnier
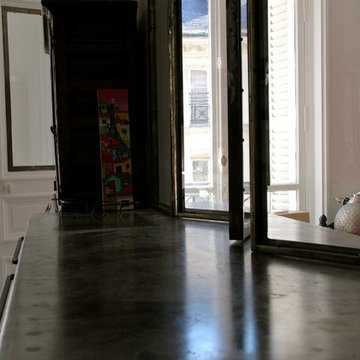
Inspiration for a large urban enclosed dining room in Paris with white walls, light hardwood flooring and brown floors.
Inspiration for a large urban enclosed dining room in Paris with white walls, light hardwood flooring and brown floors.
 Des Plans Sur La Comète - Cuisiniste à Rennes | Ar
Cuisine Italienne sans poignées, stratifié bois Tabac, plan et crédence en Dekton
Photo of a large industrial u-shaped open plan kitchen in Rennes with beaded cabinets, dark wood cabinets, marble worktops, beige splashback, ceramic splashback, stainless steel appliances, an island and beige worktops.
Photo of a large industrial u-shaped open plan kitchen in Rennes with beaded cabinets, dark wood cabinets, marble worktops, beige splashback, ceramic splashback, stainless steel appliances, an island and beige worktops.

 Robi Design Métallique sur-mesure Annnecy
Agencement en metal pour le café des sports à Rumilly.
Fabrication des banquettes en acier, casquette de bar, meuble étagères arrière de bar, habillage de bar, meuble sur mesure, raque à verre et verrière.
Rénovation complète en seulement 3 semaines par l'agence ESKIS designer de restaurant.

 Alberto Gualla
Giardino d'ingresso di un hotel di lusso.
Abbiamo valorizzato l'ingresso con due zone di cui un'area living e un'area relax con fontana, il tutto contornato da aiuole di graminacee. L'utilizzo di materiali come il corten e il decking doneranno all'ambiente un aspetto molto naturale con colori che richiamano le fioriture autunnali. Abbiamo scelto principalmente la stipa e il miscantus per alleggerire e dare movimento al giardino.

 Crealibv Estudio
Cuando entramos a la vivienda nos encontramos a un lado el salón y al otro la cocina.
Este pequeño salón comedor, tiene como protagonista la luz, así que hemos puesto espejos de diferentes formas y lámparas que la reflejen.
Los ventanales nos han permitido colocar grandes plantas que hacen el espacio aún más acogedor.
 ARCHalliances
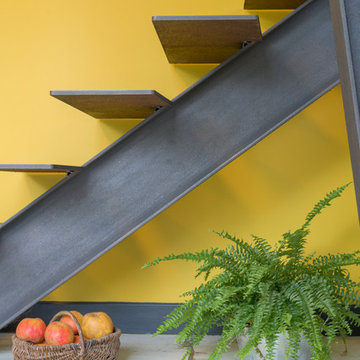
Réalisation d'un escalier métallique en remplacement d'un escalier béton, à droite poteau structure en métal également.
Photo of a medium sized industrial metal straight staircase in Brest.
Photo of a medium sized industrial metal straight staircase in Brest.
 Solène Montécot . Rennes Décoratrice d'intérieur

Relooking et aménagement d'un espace cuisine dans un style industriel teinte blanche et noire avec une touche de couleur jaune moutarde
Medium sized industrial single-wall kitchen/diner in Rennes with a single-bowl sink, flat-panel cabinets, white cabinets, wood worktops, white splashback, porcelain splashback, integrated appliances, beige floors and white worktops.
Medium sized industrial single-wall kitchen/diner in Rennes with a single-bowl sink, flat-panel cabinets, white cabinets, wood worktops, white splashback, porcelain splashback, integrated appliances, beige floors and white worktops.
 Amelia Laura Interior Design

This is a project I loved designing for my dear client. She loved nature and wanted to bring in natural elements and colours into her home.
Her kitchen was bright white with no character so my brief was to bring in interest to the high ceilings and some colour and character to her kitchen. She also didn't have any drawers!
Firstly I designed a whole run of narrow drawers along the longest wall. I wanted to make use of the wall space and high ceilings so I combines open shelving with feature lighting running through them. Raw wood, terrazzo light fixings, large filament bulbs and industrial shelf brackets matched well with the new dark green worktops I had fatten a waterfall design.
All that was left was the shelf styling; I sourced glass storage and metal baskets to complete the industrial look.
 Bean Interiors

We created breakfast bar seating areas either end of the staff room, relaxed seating for two adjacent to the crittall windows and larger communal bench seating either side of the central column, providing a combination of options to the staff.
 House of Origin
Gregg Jowett
Small urban galley home in Sydney with a submerged sink, engineered stone countertops, white splashback, black appliances, dark hardwood flooring, an island and grey floors.
Small urban galley home in Sydney with a submerged sink, engineered stone countertops, white splashback, black appliances, dark hardwood flooring, an island and grey floors.
 Space Craft Joinery
Josie Withers
Design ideas for an expansive urban galley open plan kitchen with a double-bowl sink, flat-panel cabinets, medium wood cabinets, composite countertops, multi-coloured splashback, ceramic splashback, stainless steel appliances, lino flooring, an island, red floors and black worktops.
Design ideas for an expansive urban galley open plan kitchen with a double-bowl sink, flat-panel cabinets, medium wood cabinets, composite countertops, multi-coloured splashback, ceramic splashback, stainless steel appliances, lino flooring, an island, red floors and black worktops.

 Arredamenti
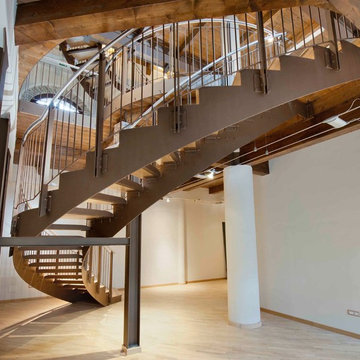
Escalier à vrille en acier avec marches en bois
Inspiration for an expansive industrial wood curved metal railing staircase in Paris with open risers.
Inspiration for an expansive industrial wood curved metal railing staircase in Paris with open risers.
2