
Search results for "Https:" in Home Design Ideas

 Cream & Black Interior Design
Photo of a small rustic single-wall kitchen with a submerged sink, shaker cabinets, grey cabinets, white splashback, metro tiled splashback, white appliances, medium hardwood flooring and no island.

 Garde Hvalsoe
Large rustic galley kitchen/diner in Copenhagen with flat-panel cabinets, medium wood cabinets, multiple islands, a built-in sink, wood worktops and painted wood flooring.

 livinggaia
Photo of a small rustic open plan games room in Singapore with dark hardwood flooring and a built-in media unit.

 Ohlde Interior Design
das neue Gäste WC ist teils mit Eichenholzdielen verkleidet, die angrenzen Wände und die Decke, einschl. der Tür wurden dunkelgrau lackiert
Photo of a small rustic cloakroom in Hanover with a wall mounted toilet, black walls, terracotta flooring, a vessel sink, wooden worktops, medium wood cabinets, red floors and brown worktops.
Photo of a small rustic cloakroom in Hanover with a wall mounted toilet, black walls, terracotta flooring, a vessel sink, wooden worktops, medium wood cabinets, red floors and brown worktops.


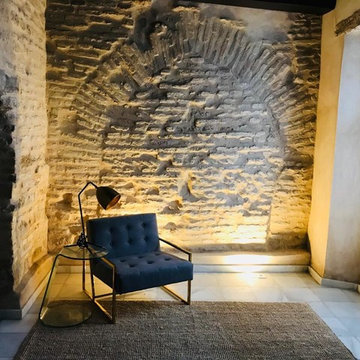
 Estudio de Arquitectura Honorio Aguilar
Vivienda unifamiliar entre medianeras, con una compleja parcela irregular. El objetivo del proyecto de rehabilitación ha sido potenciar todas las singularidades de este edificio que alberga muros del siglo XVI y una sencilla construcción popular.

 Gardening 9010- giardini a basso consumo idrico
il giardino ha preso la sua autosufficienza le piante anno coperto il terreno inizia il ciclo biologico della autosufficienza il terreno e' coperto dal sole battente e le piogge non dilavano piu' gli elementi le foglie iniziano a nutrire la vita del terreno

 ARCO Designs
Inspiration for a large rustic bungalow house exterior in Gold Coast - Tweed with mixed cladding.

 Mark Payne Landscape Design
Photographer - Lucy Davis
This is an example of a small rustic formal partial sun garden for summer in Sussex.
This is an example of a small rustic formal partial sun garden for summer in Sussex.

 L'Espai Interiorismo y Mobiliario
Small and brown rustic detached house with three floors, stone cladding and a tiled roof.
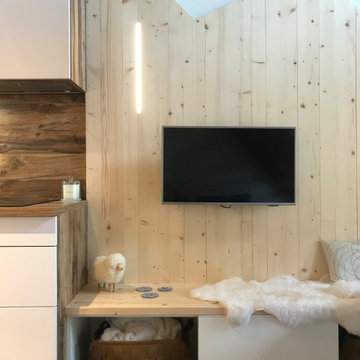

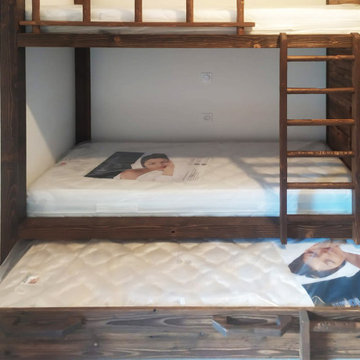
 Arch. Domenico De Simone
una casa in montagna da utilizzare come chalet per una coppia con due figli piccoli; il progetto di arredo prevede in particolar modo lo sviluppo delle camere secondo lo stile rustico, cercando di sfruttare al massimo gli spazi, in maniera da ricavare diversi posti letto in più per gli ospiti senza pregiudicarne l'estetica e la funzionalità

 User
This rustic board and batten home is tucked into a valley in a leafy Auckland suburb within walking distance to the sea. The split level house sat awkwardly on the site and was surrounded by an assorted collection of shrubs. There was also a problematic area directly under the boardwalk entry to the house. On the plus side, mature hedging gave good privacy from the road and neighbouring houses. The owners wished for a simpler, less cluttered feeling garden in which there house would sit comfortably. Romantic cottage style plantings were desired, with pollinator plants as a feature, as well as a formal rose garden, multiple options for seating and a large vegetable garden and utility area. As the site had some changes in level, most of the new layout was created using retaining walls. This also allowed for the addition of new soil to improve the existing coastal soil. As the property is in a natural valley, the garden is sheltered from coastal winds. The awkward area under the entry boardwalk was transformed into a romantic sheltered seating area for two. The boundary hedges and several mature trees were kept and new plantings were designed to link everything together. Where possible, low maintenance plants were selected and low hedging also provides structure.
The owners have now completed stage one of the project - the entry and driveway areas - and will begin work on stage two - vegetable and rose gardens - next autumn.
Dee McQuillan

 Emma Wood Photos
Emma Wood
Photo of a small rustic back formal partial sun garden for summer in Sussex with decking.
Photo of a small rustic back formal partial sun garden for summer in Sussex with decking.

 es Küchen GmbH
Vorher
Large rustic u-shaped kitchen/diner in Munich with a built-in sink, dark wood cabinets, engineered stone countertops, beige splashback, glass sheet splashback, stainless steel appliances and beige worktops.
Large rustic u-shaped kitchen/diner in Munich with a built-in sink, dark wood cabinets, engineered stone countertops, beige splashback, glass sheet splashback, stainless steel appliances and beige worktops.
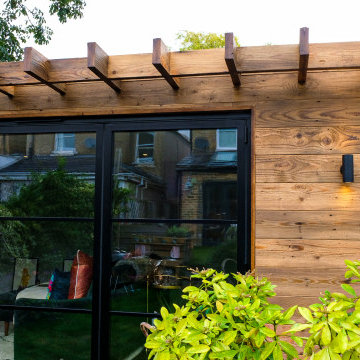
 Into the Garden Room
Thanks to our lovely customers Cathy & Stephen in Molesey, Surrey, for sharing their recently finished Garden room.
We love seeing all our Daylight Room finished and with the clients family enjoying their newfound space.
This room was clad in Reclaimed wood and complimented with Crittal style bifold doors and millboard decking.
Reclaimed Wood Cladding finishes helps to ensure you get the look you desire for your space, from sought after Scandinavian styling to a more rustic, country cabin feel.
What style would you go for?
 Ideas Quality | Reformas Alicante
Idesa Quality
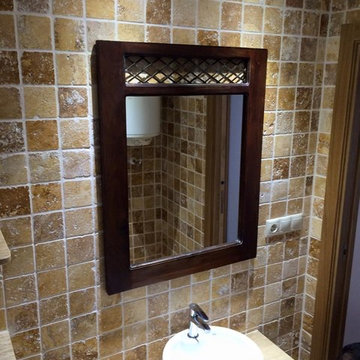
Inspiration for a medium sized rustic home in Alicante-Costa Blanca with beige cabinets, a one-piece toilet, multi-coloured tiles, stone tiles, beige walls, ceramic flooring, a vessel sink and marble worktops.
Inspiration for a medium sized rustic home in Alicante-Costa Blanca with beige cabinets, a one-piece toilet, multi-coloured tiles, stone tiles, beige walls, ceramic flooring, a vessel sink and marble worktops.

 FUTURCRET
Baño completamente revestido en FUTURCRET Microcemento acabado Clásico.
Design ideas for a medium sized rustic ensuite bathroom in Barcelona with a freestanding bath, brown walls, a vessel sink, brown floors and concrete flooring.
Design ideas for a medium sized rustic ensuite bathroom in Barcelona with a freestanding bath, brown walls, a vessel sink, brown floors and concrete flooring.

 Forté - Timber Flooring
This is an example of a large rustic open plan living room with a standard fireplace, a metal fireplace surround and brown floors.

 Fine House Photography
Fine House Studio
Inspiration for a large rustic home studio in Gloucestershire with white walls.
Inspiration for a large rustic home studio in Gloucestershire with white walls.
1