
Search results for "Https:" in Home Design Ideas

 Schreinerei Jörg Dubbert
Sanierte Dachgeschosswohnung in der Tübinger Altstadt
Photo of a small rustic kitchen in Stuttgart.
Photo of a small rustic kitchen in Stuttgart.
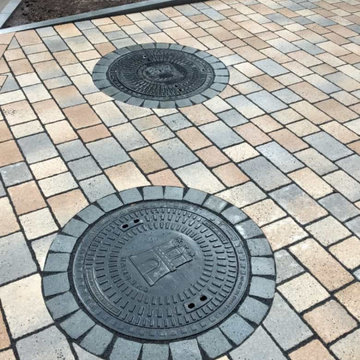
 Biermann Garten und Landschaftsbau
Bei diesem Projekt haben wir einen Eingangsbereich neu gestaltet. Eingangspodest und Wegeflächen neu gestaltet.
Medium sized rustic entrance in Hamburg.
Medium sized rustic entrance in Hamburg.

 Treppen-Schulze
Eiche rustikal trifft auf rostigem Stahl.
Expansive rustic wood curved staircase in Munich.
Expansive rustic wood curved staircase in Munich.
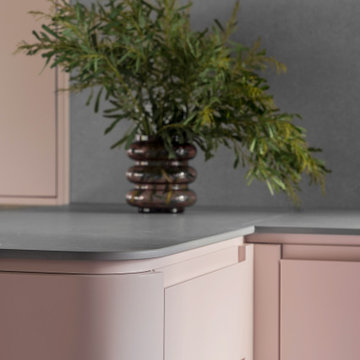


 Biderbost Photo
Arquitecto: Manuel Cerdá Pérez ( Multi Cultural Proyect Arquitectura )
http://www.mcparquitectura.com/

 STUDIO STOCCO
DIEGO STOCCO
Photo of a small rustic wood straight staircase in Venice with wood risers.
Photo of a small rustic wood straight staircase in Venice with wood risers.
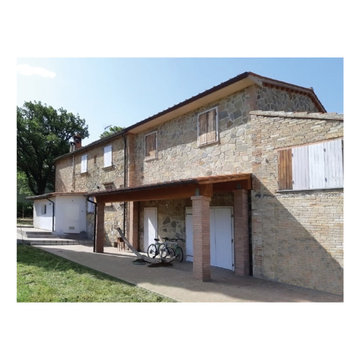
 ZPSTUDIO
Ristrutturazione di un fabbricato agricolo con annessi, in Toscana tra Firenze e Siena
Photo of a large rustic home in Florence.
Photo of a large rustic home in Florence.
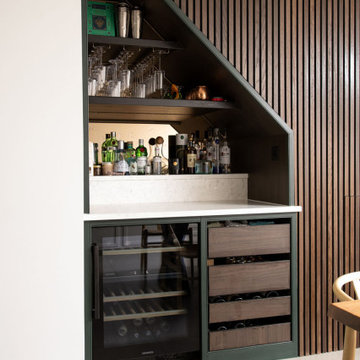
 Handmade Kitchen Co
We bring you a timeless charm from a Victorian property in Islington where darker, traditional woods have resurfaced. It’s a space that balances luxury with everyday life and completely transforms our client’s London townhouse.
Our client chose a handmade kitchen to sit at the heart of the home, this was our Classic In-Frame style with a low profile beaded frame and inline plinth. Throughout the space metallic finishes and leather upholstered bar stools contribute to the modern ambience our client wanted to achieve in their renovated home.
Our design-led approach delivers luxurious yet functional spaces for you, your family and your friends to enjoy.
The space envelops you in a dramatic yet inviting atmosphere. The dark green tones are balanced by brass handles, marble quartz worktops, and light-coloured stone flooring, ensuring the ambience is striking without being overwhelming.
Obsidian Green by Little Greene was hand-painted onto the cabinetry. This colour is a deep green paint shade often used to provide a dramatic backdrop to natural wood furnishings. A paint full of character that further enhances the walnut internals and the polished Valencia quartz worktop found around the kitchen.
A well-appointed kitchen means choosing premium appliances that guarantee exceptional performance in the heart of the home. This kitchen design in particular knows how to deliver professional-level cooking with the choice of Obsidian Black Miele appliances. They include a Miele Oven, a Miele Steam Oven and a Miele Induction Hob.
The breakfast pantry, it’s a cabinet where elegance meets unparalleled functionality! It hasn’t been designed just for storage but to revolutionise our client’s cooking experience for the day's most important meal.
Enhance the centrepiece of your home beyond expectations, and design a bar area under the stairs! This made sense so an awkward gap wasn’t left. Our designer came up with this idea to fill the space with plenty more storage and create something truly special in this Victorian property that flowed smoothly from the kitchen into the beautiful dining space.

 STUDIO14 // Architettura e Interior Design
vista esterna della palazzina, l'appartamento e' al piano terra con giardino e piano interrato taverna
Inspiration for a large and brown rustic two floor flat with wood cladding, a pitched roof and a shingle roof.
Inspiration for a large and brown rustic two floor flat with wood cladding, a pitched roof and a shingle roof.
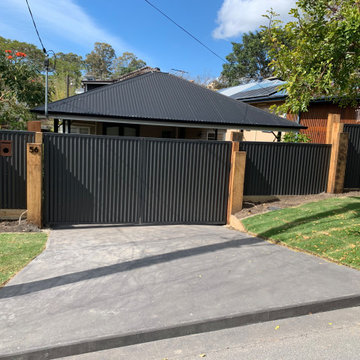
 Mr. Mac's Home & Garden
(3) Hardwood Sleeper posts
Corrugated Colorbond Sheets to match Carport roof
Bamboo ply shadow boards fitted to ceiling of carport
This is an example of a medium sized rustic home in Gold Coast - Tweed.
This is an example of a medium sized rustic home in Gold Coast - Tweed.

 Paula Villar
Small rustic cloakroom with open cabinets, distressed cabinets, grey tiles, white walls, mosaic tile flooring, a vessel sink, wooden worktops, grey floors and beige worktops.
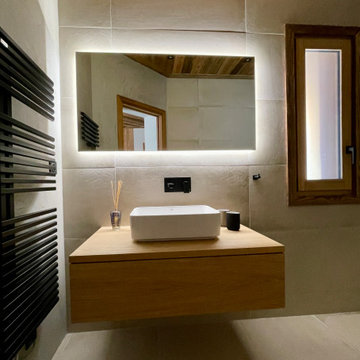
 Aloona Design
Design ideas for a large rustic shower room bathroom in Lyon with beaded cabinets, light wood cabinets, a built-in shower, a wall mounted toilet, beige tiles, stone tiles, beige walls, beige floors, a single sink, a floating vanity unit, a wood ceiling and a vessel sink.

 Sandro Urbani
immagine dell'interno del lotto da recuperare
This is an example of a small and beige rustic two floor detached house with stone cladding, a tiled roof and a pitched roof.
This is an example of a small and beige rustic two floor detached house with stone cladding, a tiled roof and a pitched roof.

 BEARprogetti
La seconda camera su cui siamo intervenuti ha visto la realizzazione di un importante rivestimento in legno di cirmolo locale ed è stato realizzata un travatura in legno al di sotto della struttura di copertura in cemento per ricordare i tradizionali tetti in legno.
Laddove le altezze lo permettono, la presenza di un tetto in cemento non deve rappresentare una rinuncia ad avere un tetto in legno.
La soluzione consiste nel realizzare un "controsoffitto" come quello proposto nell'immagine.


 archiMADS | studio di architettura
Zona wc e lavanderia | dall'antibagno si accede alla zona wc e lavanderia. L'armadio a 3 ante con finitura identica al muro armadio contiene anche lavatrice e asciugatrice.
Fotografo: Maurizio Sala
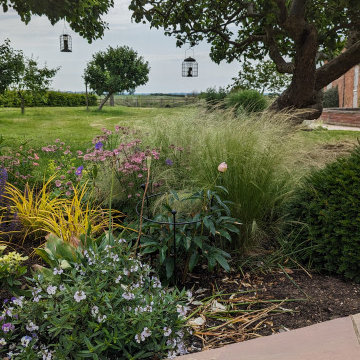
 Apt Studios
This traditional farmhouse with orchard garden had a simple but effective transformation with materials that were in keeping with the building and rustic village setting. Beautiful natural stone paving with a central decorative carpet using stone pavers provides the perfect seating area near the house from which to sit and enjoy the view. This stone carpet is repeated further down the garden providing an intimate seating area away from the house. The curve of the path echoes the gnarled and twisted apple trees that lean and stretch their trunk and branches, with gently curved planting beds softening the edges of the path. Although simple the design is in sympathy with the surrounding lawned orchard and gives way to the countryside views beyond the hedged garden.

 Eduardo Fajardo
Nuestro cliente tenia un patio muy sencillo y quiso que le modifiquemos un patio diferente y que apliquemos palets implementamos materiales como estos que ayudan al medio ambiente y dandole un estilo rustico a su patio
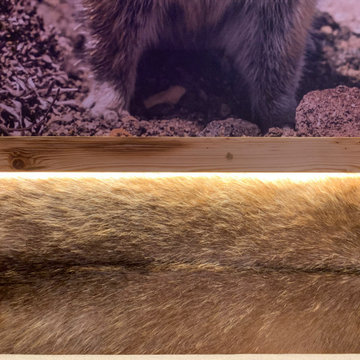
 Stefan Necker · Tegernseer Badmanufaktur
Tolle Maserung im Gamsfell
Design ideas for an expansive rustic sauna bathroom in Munich with flat-panel cabinets, brown cabinets, a hot tub, a built-in shower, a two-piece toilet, green tiles, ceramic tiles, red walls, limestone flooring, a trough sink, granite worktops, multi-coloured floors, a hinged door, brown worktops, a shower bench, a single sink, a floating vanity unit and a drop ceiling.
Design ideas for an expansive rustic sauna bathroom in Munich with flat-panel cabinets, brown cabinets, a hot tub, a built-in shower, a two-piece toilet, green tiles, ceramic tiles, red walls, limestone flooring, a trough sink, granite worktops, multi-coloured floors, a hinged door, brown worktops, a shower bench, a single sink, a floating vanity unit and a drop ceiling.
 Petr Grigorash | Петр Григораш
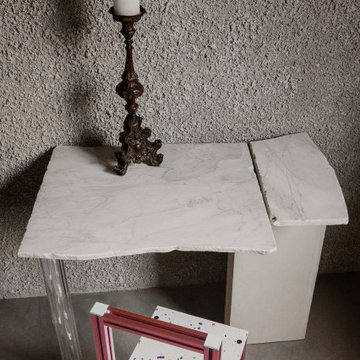
Stromboli Design chear, marble table
Inspiration for a medium sized rustic enclosed living room in Milan with grey walls.
Inspiration for a medium sized rustic enclosed living room in Milan with grey walls.
9