
Search results for "Https:" in Home Design Ideas

 Cream & Black Interior Design
Photo of a small rustic single-wall kitchen with a submerged sink, shaker cabinets, grey cabinets, white splashback, metro tiled splashback, white appliances, medium hardwood flooring and no island.

 livinggaia
Photo of a small rustic open plan games room in Singapore with dark hardwood flooring and a built-in media unit.

 Ohlde Interior Design
das neue Gäste WC ist teils mit Eichenholzdielen verkleidet, die angrenzen Wände und die Decke, einschl. der Tür wurden dunkelgrau lackiert
Photo of a small rustic cloakroom in Hanover with a wall mounted toilet, black walls, terracotta flooring, a vessel sink, wooden worktops, medium wood cabinets, red floors and brown worktops.
Photo of a small rustic cloakroom in Hanover with a wall mounted toilet, black walls, terracotta flooring, a vessel sink, wooden worktops, medium wood cabinets, red floors and brown worktops.


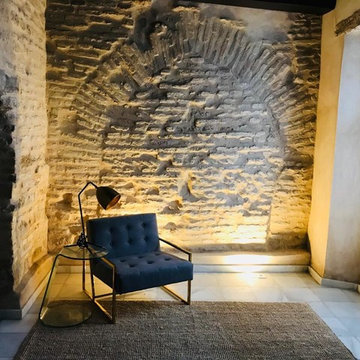
 Estudio de Arquitectura Honorio Aguilar
Vivienda unifamiliar entre medianeras, con una compleja parcela irregular. El objetivo del proyecto de rehabilitación ha sido potenciar todas las singularidades de este edificio que alberga muros del siglo XVI y una sencilla construcción popular.


 Gardening 9010- giardini a basso consumo idrico
il giardino ha preso la sua autosufficienza le piante anno coperto il terreno inizia il ciclo biologico della autosufficienza il terreno e' coperto dal sole battente e le piogge non dilavano piu' gli elementi le foglie iniziano a nutrire la vita del terreno

 Mark Payne Landscape Design
Photographer - Lucy Davis
This is an example of a small rustic formal partial sun garden for summer in Sussex.
This is an example of a small rustic formal partial sun garden for summer in Sussex.

 L'Espai Interiorismo y Mobiliario
Small and brown rustic detached house with three floors, stone cladding and a tiled roof.
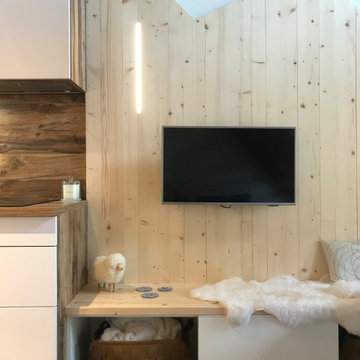

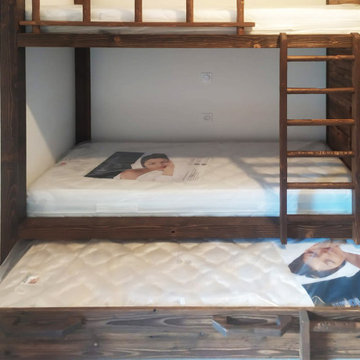
 Arch. Domenico De Simone
una casa in montagna da utilizzare come chalet per una coppia con due figli piccoli; il progetto di arredo prevede in particolar modo lo sviluppo delle camere secondo lo stile rustico, cercando di sfruttare al massimo gli spazi, in maniera da ricavare diversi posti letto in più per gli ospiti senza pregiudicarne l'estetica e la funzionalità

 Emma Wood Photos
Emma Wood
Photo of a small rustic back formal partial sun garden for summer in Sussex with decking.
Photo of a small rustic back formal partial sun garden for summer in Sussex with decking.
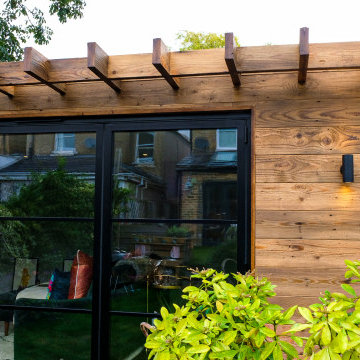
 Into the Garden Room
Thanks to our lovely customers Cathy & Stephen in Molesey, Surrey, for sharing their recently finished Garden room.
We love seeing all our Daylight Room finished and with the clients family enjoying their newfound space.
This room was clad in Reclaimed wood and complimented with Crittal style bifold doors and millboard decking.
Reclaimed Wood Cladding finishes helps to ensure you get the look you desire for your space, from sought after Scandinavian styling to a more rustic, country cabin feel.
What style would you go for?
 Ideas Quality | Reformas Alicante
Idesa Quality
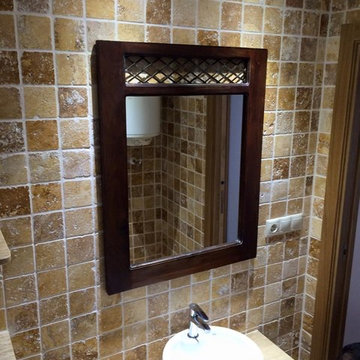
Inspiration for a medium sized rustic home in Alicante-Costa Blanca with beige cabinets, a one-piece toilet, multi-coloured tiles, stone tiles, beige walls, ceramic flooring, a vessel sink and marble worktops.
Inspiration for a medium sized rustic home in Alicante-Costa Blanca with beige cabinets, a one-piece toilet, multi-coloured tiles, stone tiles, beige walls, ceramic flooring, a vessel sink and marble worktops.

 FUTURCRET
Baño completamente revestido en FUTURCRET Microcemento acabado Clásico.
Design ideas for a medium sized rustic ensuite bathroom in Barcelona with a freestanding bath, brown walls, a vessel sink, brown floors and concrete flooring.
Design ideas for a medium sized rustic ensuite bathroom in Barcelona with a freestanding bath, brown walls, a vessel sink, brown floors and concrete flooring.

 Camille L Dagorno
Medium sized rustic open plan living room in Toulouse with a reading nook, grey walls, dark hardwood flooring and a freestanding tv.

 Estudio De Diego Zuazo
This is an example of a medium sized rustic two floor house exterior in Madrid with stone cladding.

 Woodbau Srl
Photo of a small and brown rustic semi-detached house with three floors, mixed cladding, a pitched roof and a shingle roof.

 Mora Arquitectura
Design ideas for a medium sized rustic enclosed dining room in Palma de Mallorca with white walls and no fireplace.

 queiruga Paisajistas
El Creador de Paisajes
En un mismo nivel,enel superior, se establecieron las zonas de barbacoa, con una pérgola para sombrear y la zona de comedor. Estas dos áreas quedan definidas por un paso de traviesas de madera que se estrecha dando lugar a una zona de transición que les da un carácter individual según su funcionalidad, a la vez que las integra dentro del conjunto del jardín.
1