
Search results for "Https:" in Home Design Ideas

 Ohlde Interior Design
das neue Gäste WC ist teils mit Eichenholzdielen verkleidet, die angrenzen Wände und die Decke, einschl. der Tür wurden dunkelgrau lackiert
Photo of a small rustic cloakroom in Hanover with a wall mounted toilet, black walls, terracotta flooring, a vessel sink, wooden worktops, medium wood cabinets, red floors and brown worktops.
Photo of a small rustic cloakroom in Hanover with a wall mounted toilet, black walls, terracotta flooring, a vessel sink, wooden worktops, medium wood cabinets, red floors and brown worktops.

 Cream & Black Interior Design
Photo of a small rustic single-wall kitchen with a submerged sink, shaker cabinets, grey cabinets, white splashback, metro tiled splashback, white appliances, medium hardwood flooring and no island.

 livinggaia
Photo of a small rustic open plan games room in Singapore with dark hardwood flooring and a built-in media unit.

Inspiration for a small rustic ensuite bathroom in Sussex with a corner shower, a one-piece toilet, grey tiles, ceramic tiles, grey walls, light hardwood flooring, wooden worktops, grey floors and an open shower.


 Werner Frick - Garten- und Landschaftsbau
Das Schaffen stilistisch abgetrennter Bereiche rund um den eigenen Schwimmteich mit Sitzflächen, Mauern, Gehwegen und Stegen verleiht diesem Garten Abwechslungsreichtum und gibt Ihnen die Möglichkeit ihn immer wieder neu zu entdecken.

 Mark Payne Landscape Design
Photographer - Lucy Davis
This is an example of a small rustic formal partial sun garden for summer in Sussex.
This is an example of a small rustic formal partial sun garden for summer in Sussex.

 L'Espai Interiorismo y Mobiliario
Small and brown rustic detached house with three floors, stone cladding and a tiled roof.


 Kendall Creative
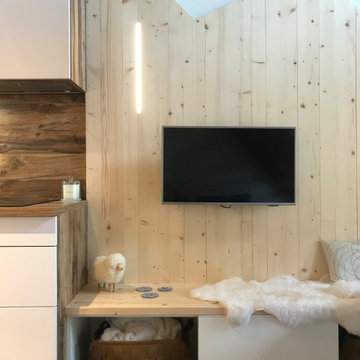
living room and library of chalet
Design ideas for an expansive rustic open plan living room in Sussex with multi-coloured walls, medium hardwood flooring, a wood burning stove, a stone fireplace surround and a wall mounted tv.
Design ideas for an expansive rustic open plan living room in Sussex with multi-coloured walls, medium hardwood flooring, a wood burning stove, a stone fireplace surround and a wall mounted tv.
 Arch. Domenico De Simone
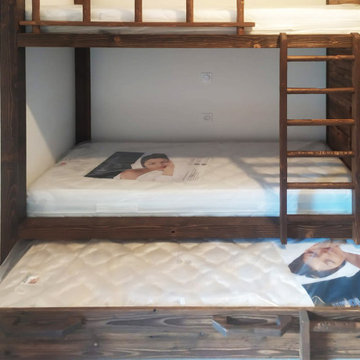
una casa in montagna da utilizzare come chalet per una coppia con due figli piccoli; il progetto di arredo prevede in particolar modo lo sviluppo delle camere secondo lo stile rustico, cercando di sfruttare al massimo gli spazi, in maniera da ricavare diversi posti letto in più per gli ospiti senza pregiudicarne l'estetica e la funzionalità

 Emma Wood Photos
Emma Wood
Photo of a small rustic back formal partial sun garden for summer in Sussex with decking.
Photo of a small rustic back formal partial sun garden for summer in Sussex with decking.
 Into the Garden Room
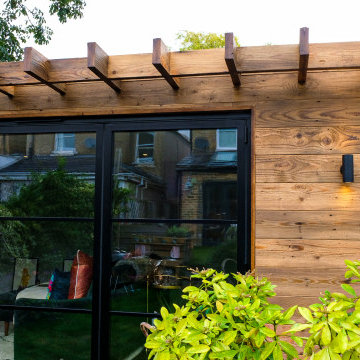
Thanks to our lovely customers Cathy & Stephen in Molesey, Surrey, for sharing their recently finished Garden room.
We love seeing all our Daylight Room finished and with the clients family enjoying their newfound space.
This room was clad in Reclaimed wood and complimented with Crittal style bifold doors and millboard decking.
Reclaimed Wood Cladding finishes helps to ensure you get the look you desire for your space, from sought after Scandinavian styling to a more rustic, country cabin feel.
What style would you go for?


 Lluïsa Silla en niudarquitectura
Lluïsa Silla (arquitectura)
Javier Valderrama (fotografía)
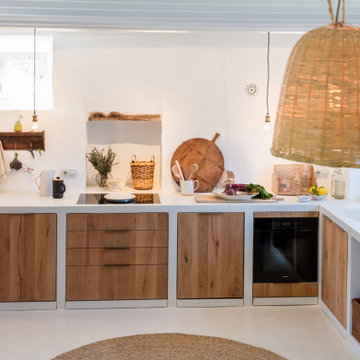
Photo of a small rustic side veranda in Barcelona with a fire feature and a roof extension.
Photo of a small rustic side veranda in Barcelona with a fire feature and a roof extension.
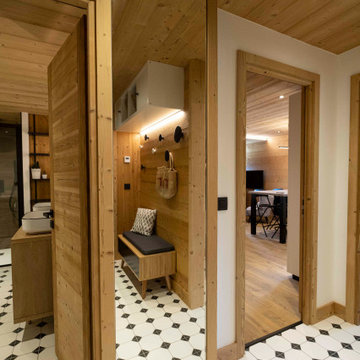
 Inside Interior Design
Une entrée optimisée avec des rangements haut pour ne pas encombrer l'espace. Un carrelage geométrique qui apporte de la profondeur, et des touches de noir pour l'élégance
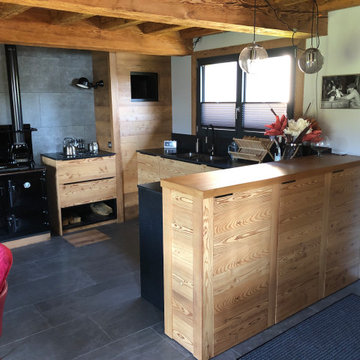
 Thedition - Nicolas Baleydier
Projet d'aménagement contemporain pour un petit chalet d'alpage, rénové pour être une résidence secondaire, véritable refuge et point de départ pour les randonnées. Ancien chalet d'alpage, isolé en altitude, au cœur des Alpes de Haute Savoie, les propriétaires de ce chalet ont cherché en priorité à restaurer ce chalet de la manière la plus écologique possible et en le rendant complètement autonome à l'usage. Je suis intervenu sur ce projet, à la demande des propriétaires, pour leur trouver des solutions d'aménagements pour le rdc composé d'une grand séjour, avec salle à manger et cuisine, ainsi qu'une salle de bain.
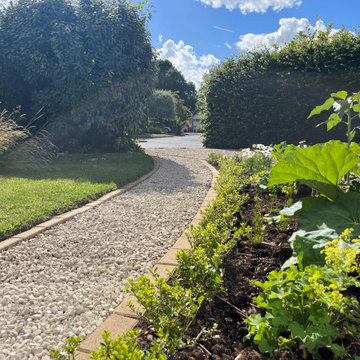
 Hart Garden Design
Front gardens can often be a missed opportunity - with a bit of thought they can become places that welcome you home and provide valuable space for nature. In this Kenilworth garden, the old broken driveway was replaced with gravel to improve appearance and drainage. By removing a section of the lawn, a curved pathway to the front door was installed leaving space for a new planting bed. A water bowl has been added and a surrounding section of lawn is allowed to grow long in the summer months to further attract wildlife. The garden is now a very private space, filled with birds using the hedging to nest and shelter.

 Matheson Mackenzie Ross Architects Ltd
Neil Ross
This is an example of a small rustic master bedroom with white walls, carpet and beige floors.
This is an example of a small rustic master bedroom with white walls, carpet and beige floors.

 Woodbau Srl
Photo of a small and brown rustic semi-detached house with three floors, mixed cladding, a pitched roof and a shingle roof.
1