
Search results for "Https:" in Home Design Ideas

 Gaudion Furniture
Beautifully detailed French furniture make a boring space come alive.
Inspiration for a small traditional formal enclosed living room in Melbourne with white walls, light hardwood flooring, a standard fireplace, a plastered fireplace surround and no tv.
Inspiration for a small traditional formal enclosed living room in Melbourne with white walls, light hardwood flooring, a standard fireplace, a plastered fireplace surround and no tv.

 Jemimah Barnett
Photographer: Graham Atkins-Hughes | Kitchen sprayed in Farrow & Ball's 'Purbeck Stone' with black granite worktops | Built in appliances by Miele | Kitchen artwork - framed Miro print via Art.co.uk | Copper finish kitchen bar stools from Atlantic Shopping | Lava stone dining table, Indigo woven dining chairs & 'mushroom' jute rug from West Elm | Bench seat cushions from Andrew Martin | Floorings are the Quickstep long boards in 'Natural Oak' from One Stop Flooring | Walls are painted in Farrow & Ball 'Ammonite' with woodwork contrast painted in 'Strong White' | Roman blind made in the UK by CurtainsLondon.com, from the Harlequin fabric 'Fossil'
 Jemimah Barnett
Photographer: Graham Atkins-Hughes |
Wardobes custom made in the UK by Andrezj Pietka, and covered with textured vinyl wallpapers from WallpaperDirect.com |
Canvas artworks from Junique, framed in the UK by EasyFrame.co.uk |
Full length curtains in Harlequin fabric 'Alloy 141873' made in the UK by CurtainsLondon.com |
Bed linens by Zara Home and bedspread from The White Company, accent cushions from John Lewis
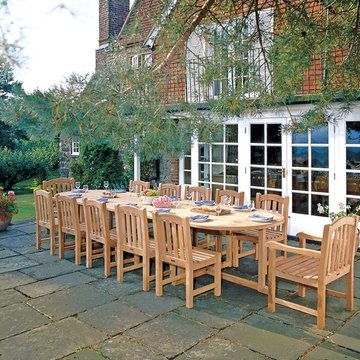
 Corido Teak Garden Furniture
Combining the benefits of style and practicality this stunning teak dining set is perfect for al fresco dining. Seating up to 12 diners comfortable, this garden table and chairs set can be left outdoor all year round with minimal maintenance.
Equally suitable for discerning homes and design professionals throughout the UK.
 Jemimah Barnett
Photographer: Graham Atkins-Hughes | Kitchen sprayed in Farrow & Ball's 'Purbeck Stone' with black granite worktops | Splashback is a single glass panel in Farrow & Ball 'Ammonite' | Built in appliances by Miele | Kitchen artwork - framed Miro print via Art.co.uk | Floorings are the Quickstep long boards in 'Natural Oak' from One Stop Flooring | Walls are painted in Farrow & Ball 'Ammonite' with woodwork contrast painted in 'Strong White' | Roman blind made in the UK by CurtainsLondon.com, from the Harlequin fabric 'Fossil'
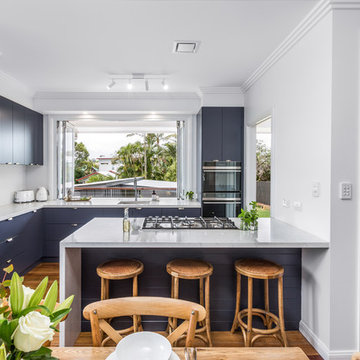
 Moffat Design
B&M Photography
Photo of a small classic l-shaped kitchen/diner in Brisbane with a submerged sink, flat-panel cabinets, blue cabinets, engineered stone countertops, white splashback, metro tiled splashback, black appliances, medium hardwood flooring, an island, brown floors and white worktops.
Photo of a small classic l-shaped kitchen/diner in Brisbane with a submerged sink, flat-panel cabinets, blue cabinets, engineered stone countertops, white splashback, metro tiled splashback, black appliances, medium hardwood flooring, an island, brown floors and white worktops.
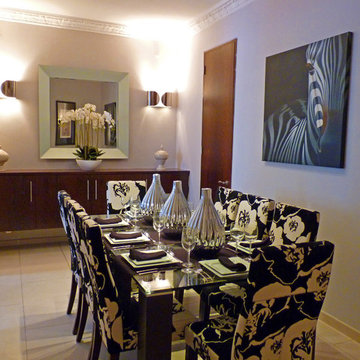
 Distinction Group
Distinction Group
Inspiration for a small classic enclosed dining room in London with white walls, ceramic flooring and no fireplace.
Inspiration for a small classic enclosed dining room in London with white walls, ceramic flooring and no fireplace.
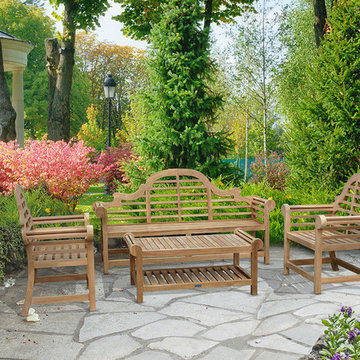 Corido Teak Garden Furniture
Combining the benefits of style and practicality this stunning teak dining set is perfect for al fresco dining. Seating up to 12 diners comfortable, this garden table and chairs set can be left outdoor all year round with minimal maintenance.
Equally suitable for discerning homes and design professionals throughout the UK.

 The Classic Barn Company
A oak framed timber porch designed and built for a client in Hampshire. We combined oak, glass and brick within this design. Request a brochure to see more of The Classic Barn Company's work.

 Kia Designs
Anna Stathaki
White herringbone tiles were installed to create a much cleaner and contemporary finish, they also are a point to the property's history, mimicking the parquet flooring throughout the rest of the flat.
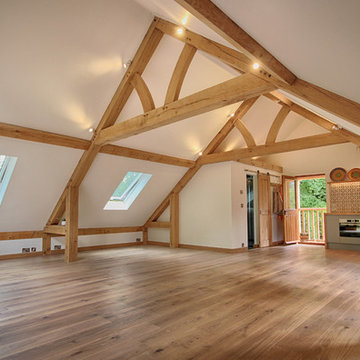 The Classic Barn Company
Room above accommodation in a Classic Barn can include a shower room, kitchenette, skylights and more.
Expansive traditional detached garage workshop in Hampshire.
Expansive traditional detached garage workshop in Hampshire.
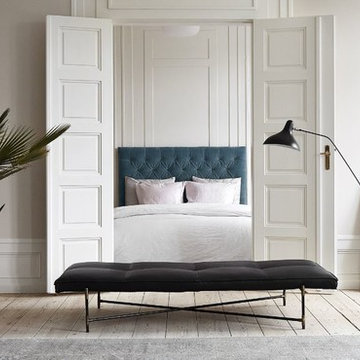 Gaudion Furniture
Small traditional formal open plan living room with white walls, no fireplace and no tv.
 The Classic Barn Company


Full height juliet balconies are available on our Extraroom upgrade garages. This option increases the space inside the room above, adds light and a terrific aspect to look out from and admire tge view. We can design these juliettes to position both front and back of the building or as porches to create a covered area below.
 CORDONY
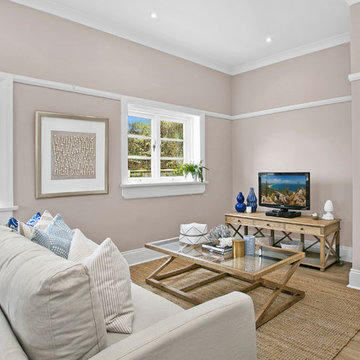
Infused with Federation character, this classic single-level home displays a host of impressive credentials for contemporary entertaining. Open-plan living boasts a light-filled dual aspect, while private alfresco forums radiates calm and elegance to the front and rear.
-Charming front patio set within gracious manicured grounds
-Open-plan living/dining area
-Bright gas and stone kitchen with stainless steel appliances
-Large sundrenched, leafy and paved rear entertainers' courtyard
-New luxurious wool carpet
-Modern fully-tiled bathroom with sleek stone vanity top
-Built-ins, high ceilings, deep sills, plantation shutters
 Harvey Wright Architects
Mariana Silva

This is an example of a small traditional open plan games room in London with blue walls, medium hardwood flooring, no fireplace, a freestanding tv and white floors.
This is an example of a small traditional open plan games room in London with blue walls, medium hardwood flooring, no fireplace, a freestanding tv and white floors.
 Corido Teak Garden Furniture
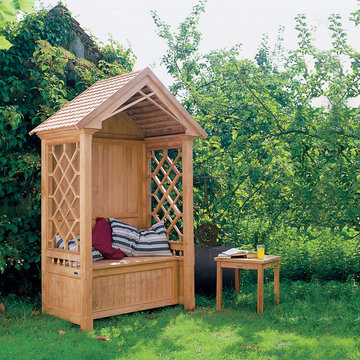
Combining the benefits of style and practicality this stunning teak dining set is perfect for al fresco dining. Seating up to 12 diners comfortable, this garden table and chairs set can be left outdoor all year round with minimal maintenance.
Equally suitable for discerning homes and design professionals throughout the UK.
 The Classic Barn Company
Our Extraroom upgrade adds a mid section above the garage doors that provides the height needed to incorporate a juliet balcony on either side of the oak garage.
 Tallon Perry Interiors
Adam Carter Photography & Philippa Spearing Styling
This is an example of a small traditional cloakroom in Berkshire with grey walls and engineered stone worktops.
This is an example of a small traditional cloakroom in Berkshire with grey walls and engineered stone worktops.
 Jemimah Barnett

Photographer: Graham Atkins-Hughes |
Walls in Farrow & Ball's 'Ammonite' with woodwork contrast painted in Farrow & Ball's 'Strong White' - eggshell |
Dresser is 'Delphine' from West Elm |
Blue glass lamp from Coach House |
Gallery wall set from Desenio.com |
Floors are the Quickstep long boards in 'Oak Natural' bought from One Stop Flooring |
Full length curtains made in the UK by CurtainsLondon.com |
Architectural ceiling details from ArchitecturalDepot.com
 The Classic Barn Company

This expansive room above building has two open fronted bays and one enclosed behind classic garage doors. There's a room at one end which can be used for storage or even a home office space.
1