
Search results for "Https:" in Home Design Ideas
 Fil Rouge Studio
La cuisine repensée conserve le même emplacement qu'avant travaux. Cependant sa nouvelle finition angle en arrondi facilite la circulation et donne un aspect plus "fini" au linéaire. de nombreux rangements ont été intégrés ainsi qu'un four lave-vaisselle combiné et un micro-onde.
La création d'un îlot central aligné au plan de travail a permis d'équiper la cuisine de trois confortables tiroirs. De plus, la belle largeur de l'îlot accueil facilement trois beaux sièges de bar, dont la maille apporte un esprit chalet contemporain qui répond parfaitement aux éléments bois de la cuisine.
Quelques étagères on été ajoutées au projet dans la niche et une suspension de belle taille à été installée au niveau de l'îlot.
La crédence et le sol proposés sont volontairement classiques et intemporels.
 Absolute Project Management

The redecoration of the walls of this bedroom/office space in Farrow&Ball Skimmed Milk White has freshened the room while creating a calm and neutral space. The soft white pendant and bright white woodwork add to this light and bright space.
Renovation by Absolute Project Management
 Nigel Philips Garden Design

Small sitting area in the sun screened from the neighbours with a trellis for a climbing rose
Small traditional courtyard formal garden for summer in Sussex with a climbing frame and natural stone paving.
Small traditional courtyard formal garden for summer in Sussex with a climbing frame and natural stone paving.
 Ameo Concept
Cet appartement de 45m² typiquement parisien se caractérise par une disposition en étoile où l’ensemble des volumes se parent de lumière naturelle. Entre essences de bois et marbre, les matériaux nobles y sont à l’honneur afin de créer un intérieur esthétique et fonctionnel.
De nombreux agencements sur mesure viennent organiser les espaces : Dans la pièce de vie, la musique prend une place centrale où platines et collection de vinyles créent le lien entre le salon et la salle à manger. La chambre s’est quant à elle vu reconfigurée avec un accès direct à la salle d’eau devenue attenante, sans oublier le grand linéaire dressing en faisant un espace optimisé et épuré.
Une rénovation complète intemporelle et sophistiquée pour ce grand deux pièces !
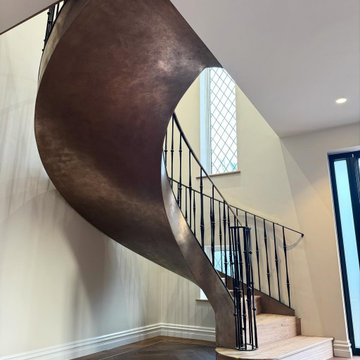
 Render & Stucco Design
Application of our hand crafted liquid metal system to the back and sides of this grand staircase. The Bronze liquid metal consists of Bronze metal fillings and resin binder to create a very unique application. All our liquid metal finishes can be found on our website
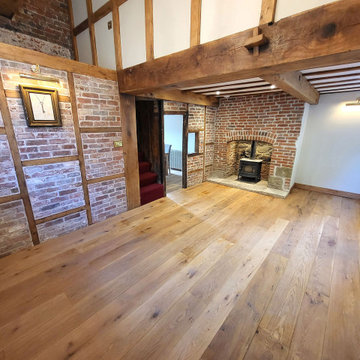
 Western Design Architects Ltd
This small cottage is Grade II Listed and occupies a site on the iconic cobbled ‘Gold Hill’ opposite the Shaftesbury Abbey walls, made famous in Ridley Scott’s Hovis ‘Boy on the bike’ advert.
The existing 2.5 storey semi-detached 2 bedroom cottage appears to date from the 16th century possibly incorporating stone elements from an earlier structure, with timber framed elements over. The cottage was reconstructed several times in the 18th, 19th and 20th centuries in a crude and humble manner, often using reclaimed materials resulting in a mix of structural elements and materials.

 Lower Northshore Paint and Maintenance
Prepare property for sale
Photo of an expansive and multi-coloured classic brick detached house in Sydney with three floors and a tiled roof.
Photo of an expansive and multi-coloured classic brick detached house in Sydney with three floors and a tiled roof.
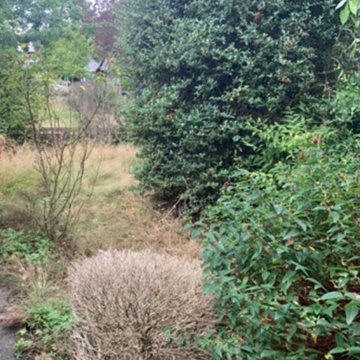
 Stuart Savage
Small traditional front front and formal partial sun garden for summer in London with a garden path and concrete paving.
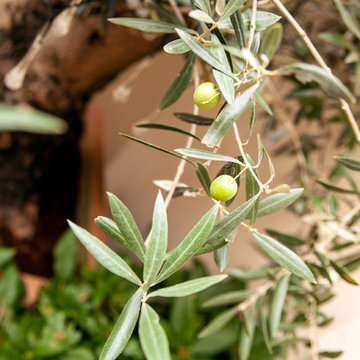
 L'esprit au vert
L'esprit au vert
Design ideas for a small traditional front patio in Paris with a potted garden, tiled flooring and no cover.
Design ideas for a small traditional front patio in Paris with a potted garden, tiled flooring and no cover.
 Jodie Carter Design
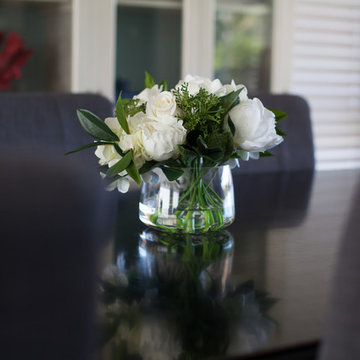
Dining Room of Jodie Carter's Home - designed by Jodie Carter Design and photography by Daniella Stein.
Small traditional home in Sydney with grey walls, laminate floors and brown floors.
Small traditional home in Sydney with grey walls, laminate floors and brown floors.
 Vision D'espaces / JULIEN CHAMBON

Cuisine compacte parallèle grise et noire
Design ideas for a small classic galley enclosed kitchen in Paris with a submerged sink, beaded cabinets, grey cabinets, marble worktops, black splashback, marble splashback, black appliances, terracotta flooring, no island, orange floors and black worktops.
Design ideas for a small classic galley enclosed kitchen in Paris with a submerged sink, beaded cabinets, grey cabinets, marble worktops, black splashback, marble splashback, black appliances, terracotta flooring, no island, orange floors and black worktops.

 Thomas Ford & Sons

Photo of a small traditional cloakroom in Surrey with beaded cabinets and blue cabinets.
 BRACHET HOME
BRACHET HOME
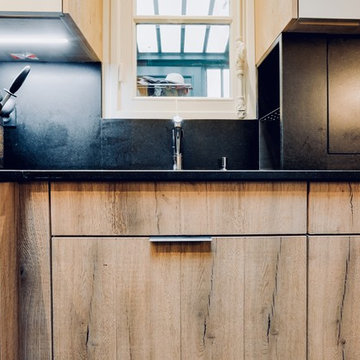
Small classic l-shaped open plan kitchen in Paris with a submerged sink, beaded cabinets, light wood cabinets, granite worktops, white splashback, glass sheet splashback, integrated appliances, medium hardwood flooring and black worktops.
Small classic l-shaped open plan kitchen in Paris with a submerged sink, beaded cabinets, light wood cabinets, granite worktops, white splashback, glass sheet splashback, integrated appliances, medium hardwood flooring and black worktops.
 Kevin Clare - Paysages
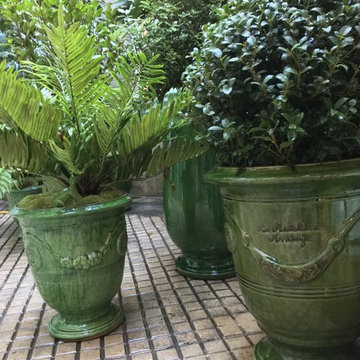
Pots Anduze et végétation persistante aux nuances de vert
Inspiration for a small classic courtyard patio in Paris with a potted garden, concrete paving and no cover.
Inspiration for a small classic courtyard patio in Paris with a potted garden, concrete paving and no cover.
 Andrew Long + Architects
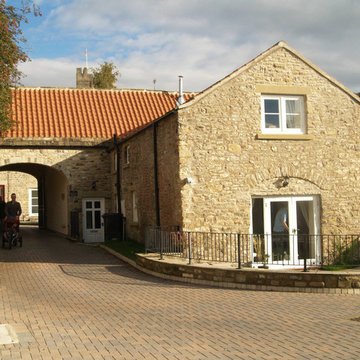
This Grade II group of buildings stands within the Richmond Conservation Area. The renovations and conversion work resulted in eight dwellings of different sizes and a Civic Design Award!


 Arkala Architecture
Pour cet appartement de 40m², arkala a pris un parti pris fou : installer une chambre dans l’ancienne salle de bain afin de préserver une pièce à vivre spacieuse et agréable de 25m².
Une gageure pour un appartement des années 30' très bien conçu et distribué pour un deux pièces. Ainsi l’entrée avec dressing, la cuisine, le WC, le salle d’eau et la chambre, sont rassemblées dans les 15m² restant ! La douche est calée dans les anciens WC, la salle d’eau et le WC sont dans l’ancien couloir de distribution : ces petits espaces ont été optimisés et ne sacrifient rien aux fonctions techniques qui sont pensées de façon ergonomique. L’espace nuit est conçu comme un lit clos tapissé de bois de bouleau pour un confort cosy, sans oublier l’éclairage indirect et direct pour la lecture et la possibilité de rangements en dessous du podium et une niche sous la fenêtre. La pièce de séjour est magnifiée par la pose d’un panoramique végétal et exotique « Le Brésil » reproduction d’un papier peint de la Manufacture Desfossé de 1862 !
 Raquel Navarro Interiorismo
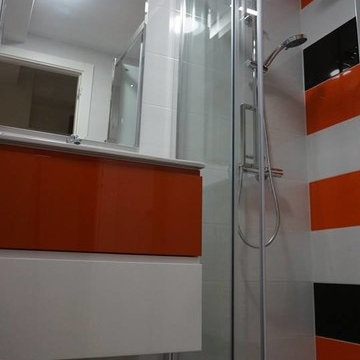
Inspiration for a small classic shower room bathroom in Alicante-Costa Blanca with an alcove shower, multi-coloured walls and an integrated sink.
3