
Search results for "Https:" in Home Design Ideas
 Handmade Kitchen Co
Situated in a rural area of Stansted, Essex, our latest handmade in-frame kitchen balances classic elegance and modern functionality. Inspired by another one of our projects and showroom design, the choice of a refined square bead inset sets it apart from the rest. It adds depth and structure to the overall aesthetic of the classic shaker-inspired doors. It’s a style that will ensure this kitchen remains effortlessly stylish for years to come.
We thoughtfully designed the new kitchen into the existing space, which led to a galley-style layout and the range cooker and sink area remaining in their original positions. Each run flows right up to the walls and improves storage and usability, including a concealed recycling bin and dishwasher. The design focuses on concealed storage but an open wine rack in the corner brings extra appeal.
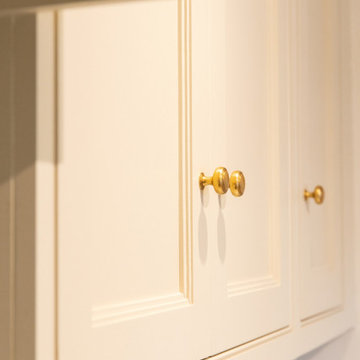
The type of aesthetics our client intended were neutral hues that aged brass accessories would surround. We hand-painted the cabinets in Little Greene Clay (39) – a soft earthy tone with rich ochre undertones, enhancing the kitchen’s warm and inviting feel.
Our attention leads to the striking green range cooker, framed by a bespoke, handcrafted mantle and complemented by a Westin Prime 900 extraction fan, a discreet and powerful appliance. This is the epitome of style and practicality.
The client’s existing green range cooker sits beautifully within our bespoke in-frame cabinetry and seamlessly integrates into the new design while maintaining its timeless charm. Why update the cooker if there’s no need to?! Carefully designing the furniture around the range, precise proportions and elegant detailing were all in the thought process to enhance the classic aesthetic.
Opposite the range cooker and at the heart of this beautiful design is a Villeroy & Boch under-mounted sink, seamlessly integrated with a Perrin & Rowe Langbourn sink mixed in aged brass. The combination adds a touch of heritage luxury, perfectly complementing the Armac Martin Carlton knobs and handles in aged brass.
Amongst the bespoke cabinetry, you will find an array of tailored storage solutions, elevating the functionality of the space. They include bespoke cutlery trays and utensil inserts to ensure every solid oak dovetail drawer is as beautifully organised as it is practical. The choice of soft-close concealed hinges adds to the seamless and luxurious experience. It’s a handmade kitchen filled with effortless usability.
To add extra depth to the luxurious features found within this kitchen are the Aurelius Oro quartz worktops. It serves as both a stunning focal point as a splashback behind the range cooking and a practical choice for the whole kitchen for easy maintenance. Aurelius Oro is known for its soft gold veins and elegant aura.
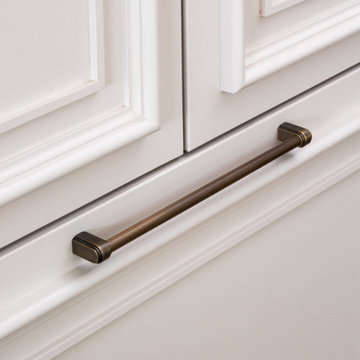
The art deco look is the subtle design from Armac Martin’s Carlton collection. Each handle features an elegant stepped edge to bring a little definition and the aged brass option is a timeless appeal, making it perfect for this traditional space.
This kitchen design is a testament to expert craftsmanship, where our classic in-frame meets modern convenience in an existing layout, that creates a timeless and elegant space tailored to the needs of its owners.
Even the client’s cat couldn’t resist exploring the new kitchen! Instantly drawn to the warm, inviting atmosphere, he found the perfect spot to sit and admire the craftsmanship – perhaps in silence but sure gave his approval to the bespoke cabinetry and luxurious features. Another true sign of a kitchen well-loved by all members of the household!
 Mosaic Design
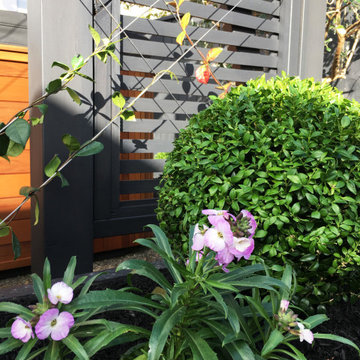
Detail of planting including Buxus balls, Erysimum and Jasmine climbing on wires
Photo of a small traditional back patio in Wellington.
Photo of a small traditional back patio in Wellington.
 Laroya & Co.
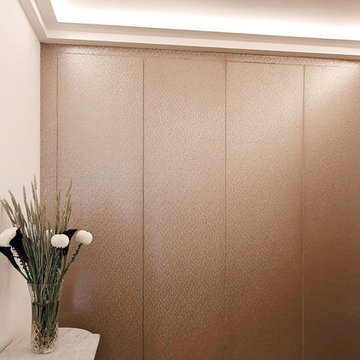
The corridor wardrobes after renovation. They seem less obtrusive by covering the doors with wallpaper. Lots more storage too.
 Reflex Renovation
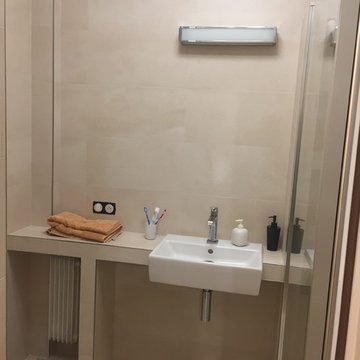
Inspiration for a small traditional ensuite bathroom in Paris with a built-in shower, beige tiles, cement tiles, beige walls, cement flooring, a wall-mounted sink and beige floors.


 SusHaveDesign
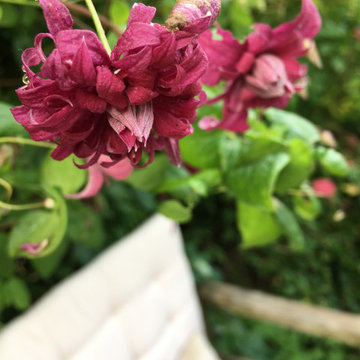
Anvend klatreroser, klematis og kaprifolie som væg for havens siddeplads i et mindre haverum. Duft og farver i mange måneder.
Small traditional back formal garden.
Small traditional back formal garden.
 Handmade Kitchen Co
Set in the peaceful village of Great Eversden, Cambridgeshire—a charming countryside location renowned for its open landscapes and idyllic rural character —this striking new-build home is a true celebration of craftsmanship and considered design. The team at The Handmade Kitchen Company is proud to be a part of it.
As part of the large-scale luxury project, our client chose us to bring timeless quality and bespoke functionality to several key spaces within the home, with ideas from us and an interior designer.
The heart of this project is the Mapesbury handleless kitchen, a refined take on traditional design with modern sensibilities. Framed by expansive garden views, a bistro-style seating area, and a private swimming pool, the kitchen delivers both everyday comfort and elevated living, for everyday life’s pleasures and the perfect fit for a forever home.
While the overall kitchen follows our signature handleless Mapesbury design, there’s one elegant exception: the integrated appliances. Discreetly concealed behind our handcrafted cabinetry, these doors feature Carlton handles by Armac Martin, chosen in a Satin Antique Satin Lacquered finish. The classic detailing of the handles adds a refined touch and a subtle nod to the modern framework.
Why? Appliances like fridges and dishwashers require a firmer grip due to their heavier mechanisms, and the discreet handles make everyday use smoother and more practical without compromising on style.
One of our most sought-after designs is the Mapesbury style, known for its seamless integration of traditional detailing and modern silhouette.
The layout of the kitchen follows an L-shape, cleverly maximised by the inclusion of two distinct kitchen islands. The first sits centrally within the L, serving as a practical prep and storage zone, while the second is positioned just off to the side, angled towards the garden to take full advantage of the home’s incredible views. This second island is gently curved and has a unique angle, featuring bar seating on one side for casual dining, and the opposite side seamlessly transitions into a bespoke banquette with inspired seating from the family’s favourite bistro restaurant, creating an inviting, informal spot perfect for morning coffees, relaxed meals, and catching up with friends.
To break up the long expanse of cabinetry and enhance the sense of lightness, glass-fronted cabinets are elevated above the sink area, introducing a feeling of openness and a chance to showcase elegant glassware and favourite china. Connecting these beautiful cabinets is an open shelf.
The colour scheme for this kitchen strikes a beautiful balance between softness and depth. From the main cabinetry hand-painted in Farrow & Ball Skimming Stone to the two kitchen islands finished in F&B’s Charleston Gray. The warm, light grey from Skimming Stone brings a calm, timeless quality to the space, sitting comfortably in both natural and artificial light, creating a welcoming and airy backdrop. In contrast, the Charleston Gray is a deeper, warm grey that adds richness and sophistication.
This thoughtful pairing of tones creates the stunning look of a layered, enveloping atmosphere which is soft and inviting, yet grounded and refined. It’s a palette that you wouldn’t want to forget about.
This beautifully designed space is exceptionally well-equipped. Hidden seamlessly behind our handcrafted cabinetry is a Fisher & Paykel integrated fridge freezer, blending effortlessly into the clean lines of the kitchen and providing a symmetrical kitchen run. Amongst the main island is a Fisher & Paykel glass-fronted wine cabinet, left exposed to add a modern, luxe feel and easy access to favourite vintages.
The showpiece is undoubtedly the ILVE Majestic Milano 120cm range cooker, finished in matt graphite with bronze knobs and featuring eight burners – a true culinary statement. It’s perfectly framed by the symmetrical setup of the cabinet and completed with an antiqued mirrored splashback. Additionally, a Perrin & Rowe English bronze pot filler enhances the functional space. Above, the Westin Prime extractor blends discreetly into a bespoke mantle.
Over by the sink, a Miele integrated dishwasher adds everyday convenience without compromising the seamless design.
Each appliance has been carefully chosen and positioned to deliver three things: performance, beauty and harmony.
Describing the masterclass sink area, a Shaws Egerton offset double bowl sink in classic white sits at the heart, complemented by a curated suite of patinated brass fixtures, including the Quooker Classic Fusion tap with CUBE for instant boiling, chilled, or sparkling water, and pairing with a Quooker soap dispenser and Scale Control. The addition of a Yardley bespoke rinse tap, also in beautifully aged brass, adds a bespoke touch, while the English Bronze InSinkErator enhances modern convenience without compromising on the kitchen’s character.
Altogether, this space brings together heritage craftsmanship and modern innovation in the most elevated way.
Feast your eyes on some other features found in the kitchen for daily ease and elevated living. The thoughtful details include a pantry cupboard with an integrated spice rack to bespoke cutlery and utensil tray, ensuring every item has its place.
The main island includes a towel rail, solid oak butler trays, and matching chopping boards. All surfaces are topped with Aurora Calacatta Gold quartz in a soft matte finish, and elegant ogee profile edges finish the look. Inside the cabinetry, oak veneer interiors and solid oak, dovetail-jointed drawer boxes reflect the craftsmanship at every turn.
Elevating the underneath of the cupboards, we placed LED strips to create ambience and clarity. For modern convenience, one island is fitted with an S-Box pop-up unit for smaller appliances, while the second island features a Kaelo wine bottle cooler in patinated brass, the ultimate detail for effortless entertaining.
Finally, a carefully considered angled external skirting plinth finishes the cabinetry with a tailored, architectural edge. Every element speaks to bespoke functionality wrapped in refined design.
 Projet RENOV'
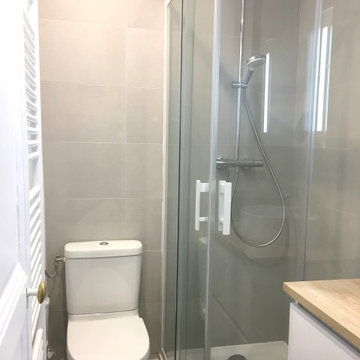
Photo of a small classic shower room bathroom in Paris with white cabinets, a corner shower, a one-piece toilet, grey tiles, ceramic tiles, a console sink, wooden worktops, grey floors, beige worktops and a floating vanity unit.
 Casavog
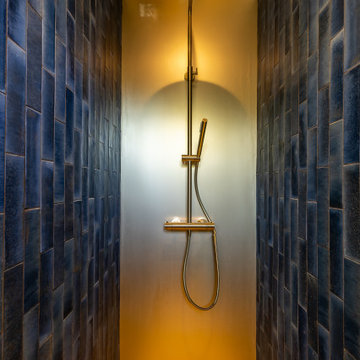
Douche à l'italienne - Parois carrelées. Caniveau pour évacuation de l'eau.
Small classic shower room bathroom in Nice with blue tiles, ceramic tiles, porcelain flooring and beige floors.
Small classic shower room bathroom in Nice with blue tiles, ceramic tiles, porcelain flooring and beige floors.
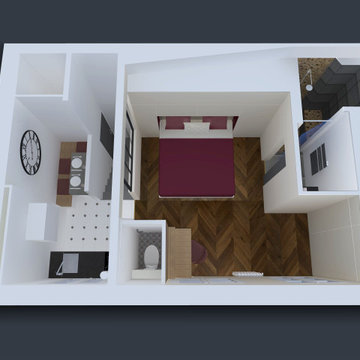
 Mathilde Nantes
Projet d'aménagement d'un studio dans une chambre + escalier de service.
Modification de l'escalier, création d'un palier et une cloison pour la porte d'entrée. Ouverture de la cloison existante. Extension du palier, aménagement d'un coin cuisine. Aménagement de toilettes. Transformation et cloisonnage de la salle d'eau existante. Conception de placard sur mesure. Décoration.

 Ekhia
EkhiaChasse, conception et rénovation d'un pied à terre de 8m2 dans lequel l'agence a su exploiter l'espace en créant une salle d'eau avec douche et WC, un lit escamotable sous estrade, un coin repas, un espace salon et une kitchenette. Un trésor d'optimisation !
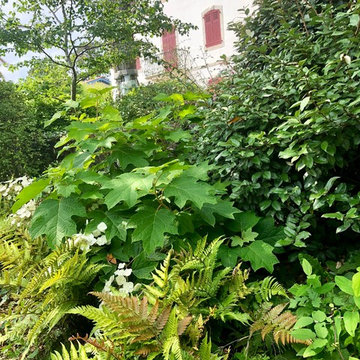
 VERT-THEMATIQUE
Expansive traditional side formal partial sun garden for summer in Bordeaux with a garden path and natural stone paving.
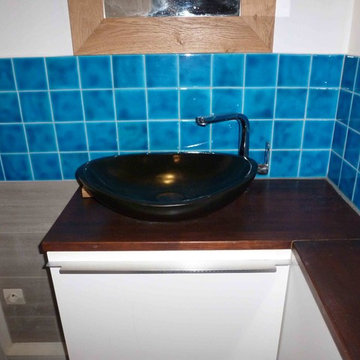
 À tous les étages
APRES : nouveau meubles-vasque et nouveau carrelage
Photo : Laure Mestre - À tous les étages
Small traditional shower room bathroom in Paris with an alcove shower, blue tiles, porcelain tiles, white walls, a vessel sink and wooden worktops.
Small traditional shower room bathroom in Paris with an alcove shower, blue tiles, porcelain tiles, white walls, a vessel sink and wooden worktops.
 Mi Decor

Water damage repair carried out in Raynes park SW20 after damp from losing gutter system - all space was fully protected, antimould was applied and specialist paint used with 2 topcoats to finish walls by https://midecor.co.uk/
 The Wood Works

This is an example of a small traditional u-shaped kitchen/diner in London with a belfast sink, shaker cabinets, blue cabinets, quartz worktops, no island and white worktops.
 GRAY&Co Design

Photo of a small traditional galley enclosed kitchen in Sydney with beaded cabinets, green cabinets, marble worktops, white splashback, marble splashback, marble flooring, multi-coloured floors and white worktops.
 Success-i - Assistant maîtrise d'ouvrage
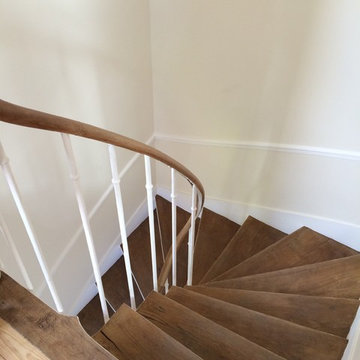
Inspiration for an expansive classic wood curved staircase in Paris with painted wood risers.
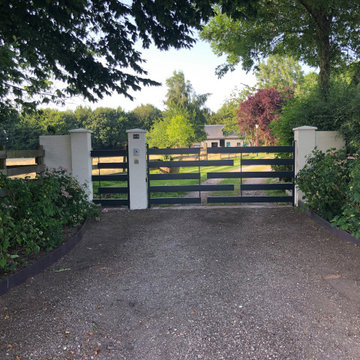
 A.E.I.
Aménagement d'espace extérieur.
Grande propriété de 2 hectares
Redistribution des espaces:
- Aire de jeu
- Terrasse
- Potager
- Jardin
Expansive classic garden in Le Havre.
Expansive classic garden in Le Havre.

 Scaglia's Garden | Dott. Marco Scagliarini
Scelta piante per aiuola d'ingresso.
Inspiration for a small classic front driveway partial sun garden for spring in Rome with a flowerbed and a stone fence.
Inspiration for a small classic front driveway partial sun garden for spring in Rome with a flowerbed and a stone fence.
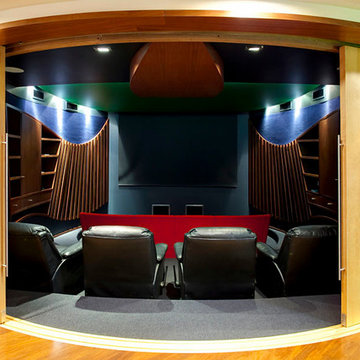
 Dion Seminara Architecture
The proposal included an extension to the rear of the home and a period renovation of the classic heritage architecture of the existing home. The features of Glentworth were retained, it being a heritage home being a wonderful representation of a classic early 1880s Queensland timber colonial residence.
The site has a two street frontage which allowed showcasing the period renovation of the outstanding historical architectural character at one street frontage (which accords with the adjacent historic Rosalie townscape) – as well as a stunning contemporary architectural design viewed from the other street frontage.
The majority of changes were made to the rear of the house, which cannot be seen from the Rosalie Central Business Area.
9