
Search results for "Https:" in Home Design Ideas
 Erell et Rozanne - Jardins essentiels
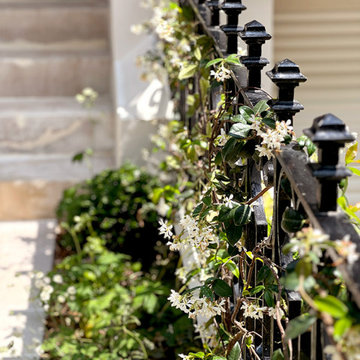
Le faux jasmin très parfumé s'enroule paresseusement autour de la rambarde ancienne
Small classic front partial sun garden in Paris with a water feature.
Small classic front partial sun garden in Paris with a water feature.
 Stefano Assogna
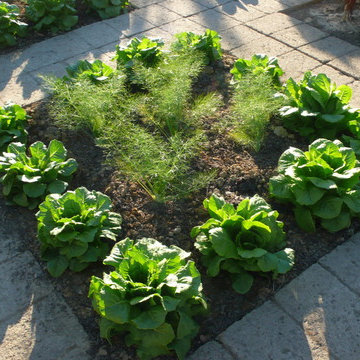
Attorno ad una lussuosa dimora storica del 1500 vibra un giardino dai connotati formali, classici ma al passo con i tempi. L'enorme estensione del giardino ha impegnato me e un altro paesaggista di nome Jonathan M. Radford per quasi due anni.
L'orto ornamentale ci ha dato la possibilità di sperimentare ad ogni stagione nuove consociazioni tra piante, mentre il resto del giardino è stato continuamente modificato e ampliato per soddisfare le richieste della committenza.
L'elevato livello di manutenzione richiede un giardiniere fisso full time.
 McKendry Hunt Architects
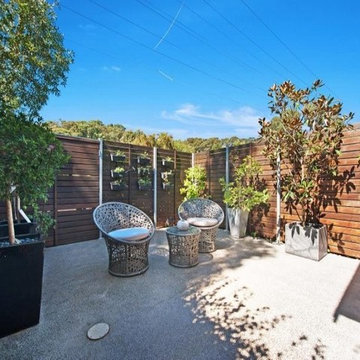
Photo of a small traditional front formal partial sun garden in Newcastle - Maitland with a potted garden and concrete paving.
 Mi Decor

Water damage repair carried out in Raynes park SW20 after damp from losing gutter system - all space was fully protected, antimould was applied and specialist paint used with 2 topcoats to finish walls by https://midecor.co.uk/
 Juliette Cheneau ID

Appartement classique, coloré, agencement de bibliothèques sur mesure. Couleurs gaies et douces.
Inspiration for a small classic hallway in Paris with blue walls, medium hardwood flooring, a single front door, a blue front door and brown floors.
Inspiration for a small classic hallway in Paris with blue walls, medium hardwood flooring, a single front door, a blue front door and brown floors.
 Success-i - Assistant maîtrise d'ouvrage
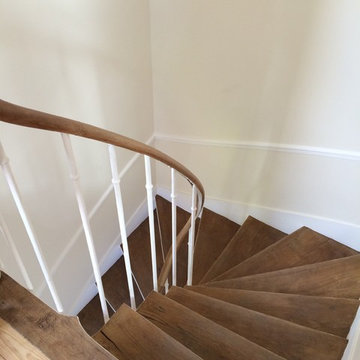
Inspiration for an expansive classic wood curved staircase in Paris with painted wood risers.
 CIVICO13 architetti associati
Ph. CIVICO13
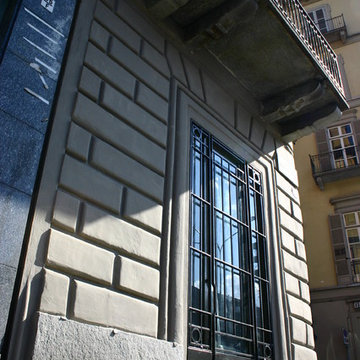
Photo of a small and yellow traditional brick home in Turin with three floors and a mansard roof.
Photo of a small and yellow traditional brick home in Turin with three floors and a mansard roof.
 RefR
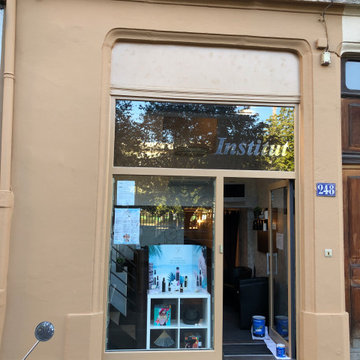
RefRRafraîchissement de la devanture d'un institut de beauté à Lyon 3
This is an example of a small and beige classic bungalow concrete flat in Lyon.
This is an example of a small and beige classic bungalow concrete flat in Lyon.

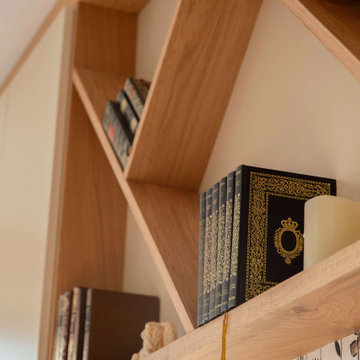
 Olivia Léal - Architecte d'intérieur et décoration
À la suite d'une grosse rénovation de leur appartement, mes clients souhaitaient aménager leur salon qui jusque-là était une pièce vide. Ils souhaitaient que je leur conçoive un meuble sur mesure afin d'incorporer une cheminée à éthanol. Ce grand mur de 5m avait pour contrainte une porte et une fenêtre très rapprochée de l'angle. La difficulté était donc de créer un aménagement qui s'insère complètement dans la pièce créant un équilibre parfait pour un intérieur particulièrement singulier.
 Fil Rouge Studio
Ce projet est un peu particulier puisqu'il a été réalisé en deux jours et sans que la propriétaire du lieu, qui projetait cependant cette rénovation depuis un certain temps, ne soit au courant de sa réalisation.
Au programme de cette rénovation express, un bon coup de pinceau sur les murs pour souligner les volumes et la hauteur sous-plafond, la mise en valeur de la décoration existante et l'achat de luminaires.
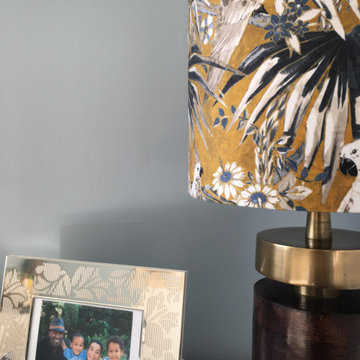
L'application de la teinte Parma Grey de chez "Farrow&Ball" associée à un blanc épuré, a permis de créer une pièce fraîche et accueillante qui met en valeur les petites décorations mais aussi le mobilier existant que j'ai conservé. Home-staging oblige !
Ici, il me semblait essentiel d'apporter un peu de chaleur à la pièce avec des pièces en bois et des luminaires texturés en velours ou en tissus foncé. Un espace bureau-couture, adapté à l'espace, à pu être installé.
Une rénovation "home-staging" qui rend cette chambre chaleureuse et confortable. Une tête de lit est actuellement en cours de confection et permettra de finaliser la décoration.
 User
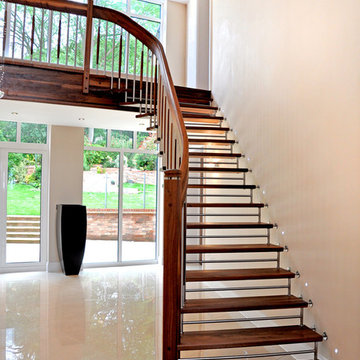
UserA walnut and stainless steel staircase with a structural handrail.
The structural handrail of this design is able to hold the majority of the staircase weight, meaning the treads are able to be held away from the wall creating an aesthetic gap with the stainless steel fittings.
The balustrade and gallery is made up of an alternating pattern of stainless steel and walnut spindles. This particular project also had a matching secondary staircase and stained oak flooring to closely match the walnut shade.
Photo Credit: Kevala Stairs
 Swish Architecture
Swish Architecture & Planning
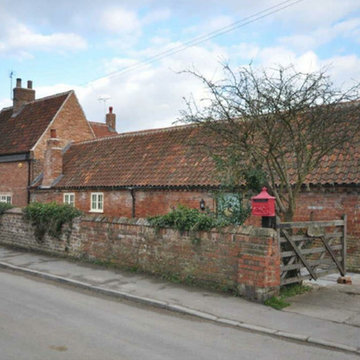
Inspiration for a small and red classic two floor brick house exterior with a pitched roof.
Inspiration for a small and red classic two floor brick house exterior with a pitched roof.
 Creative Wood Kitchens
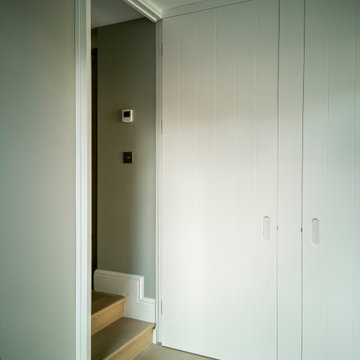
This bespoke cabinetry project transforms a compact transitional room into a fully enclosed workspace. Positioned between the main corridor and the den, the room’s storage cabinetry is designed with tongue & groove doors that, when fully opened, extend to seal the space from either side, converting the passage into a private office.
A considered piece of joinery becomes an architectural device: integrating storage, circulation and enclosed service within a single intervention. The project demonstrates how intelligent detailing and bespoke design can maximise functionality and offer greater flexibility within a limited footprint.
 En apparence - Philippe et Laurence Kyriazis
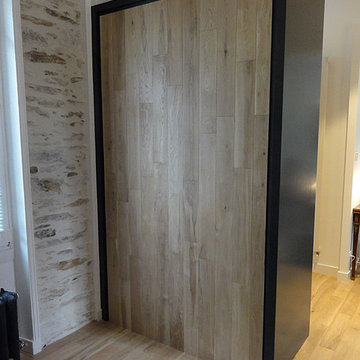
L'arrière de cette penderie a été réalisée avec les lames du parquet
Photo of a small classic boot room in Nantes with white walls, light hardwood flooring, a single front door and a white front door.
Photo of a small classic boot room in Nantes with white walls, light hardwood flooring, a single front door and a white front door.
 Exeter Kitchen Store
Tempo Media Productions
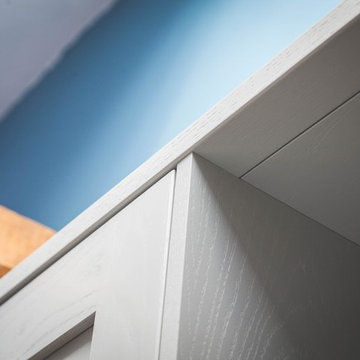
Inspiration for a small classic l-shaped enclosed kitchen in Devon with a built-in sink, shaker cabinets, grey cabinets, wood worktops, black splashback, glass sheet splashback, integrated appliances, no island and grey floors.
Inspiration for a small classic l-shaped enclosed kitchen in Devon with a built-in sink, shaker cabinets, grey cabinets, wood worktops, black splashback, glass sheet splashback, integrated appliances, no island and grey floors.
 Jeanne Dubourdieu Création de Jardins

Le jardin prend forme. Après avoir nivelé la terre, créer un cheminement avec des dalles d'ardoises et planter les premiers arbustes (dont lauriers tins dans les pots en terre cuite).
 La Nostra Secrets d’Intérieur

- Création d'une pièce dédiée au bureau/espace de musique
- Mise en place d'une cloison vitrée coulissante
- Proposition d'un mobilier bureau IKEA
Vue depuis le couloir
 Atelier Philibert
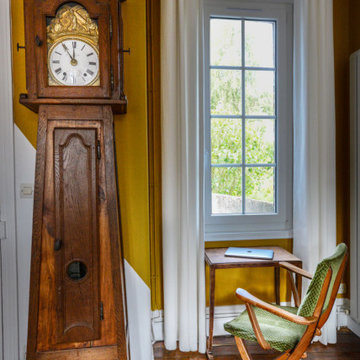
Une horloge de famille a été récupérée mixant l'ancien et le contemporain
Inspiration for a small traditional study in Paris with yellow walls and a freestanding desk.
Inspiration for a small traditional study in Paris with yellow walls and a freestanding desk.
 MARZ Garden
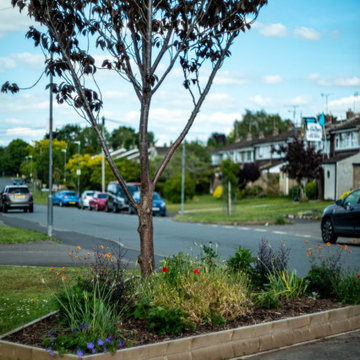
This is a suburban front garden, which was full of overgrown trees and shrubs. It is a common mistake that planting too many trees and shrubs in a small space because they look small when you buy them. We dug all the trees and shrubs out except this cherry tree, and built a raised bed over. Since it is quite open and South facing, we chose different drought tolerant plants making a four season interest bed. All the plants thrived the extreme dry summer and bloomed colourfully.
10