
Search results for "Https:" in Home Design Ideas


 Michael Bender Design

Photo of an expansive traditional wood metal railing staircase with wood risers and wainscoting.
 Jeanne Dubourdieu Création de Jardins
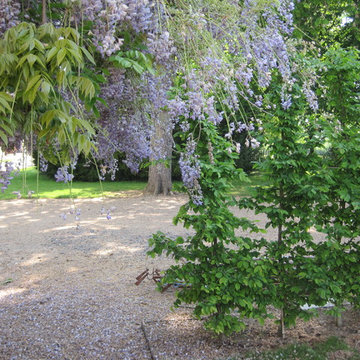
Un passage sous la glycine a été prévu pour rejoindre la grand jardin depuis la maison principale. Des charmilles taillées permettent de limiter le vent à l'endroit du "petit théâtre de verdure". Des voliges ou lices en métal délimitent au sol l'emprise des nouvelles plantations.
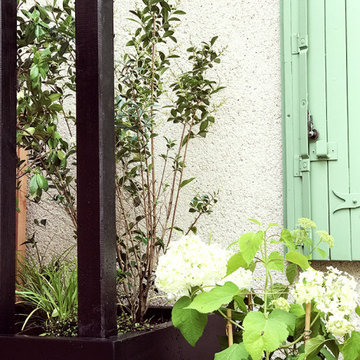
 Erell et Rozanne - Jardins essentiels
Peindre ses volets en vert pour un aspect "campagne en ville"
Design ideas for a small traditional patio.
Design ideas for a small traditional patio.

 DOTS & POINTS
Small traditional formal enclosed living room feature wall in Moscow with brown walls, medium hardwood flooring, a standard fireplace, a wooden fireplace surround, a built-in media unit, beige floors, exposed beams and a feature wall.

 Lima Kitchens
The addition of a timber shelf between wall units adds a touch of warmth and tactility. This looks stunning against the pale grey wall.
This is an example of a small classic kitchen in Buckinghamshire with shaker cabinets, white cabinets, quartz worktops, white splashback, engineered quartz splashback, integrated appliances, vinyl flooring, a breakfast bar, grey floors and white worktops.
This is an example of a small classic kitchen in Buckinghamshire with shaker cabinets, white cabinets, quartz worktops, white splashback, engineered quartz splashback, integrated appliances, vinyl flooring, a breakfast bar, grey floors and white worktops.

 WERTHEBACH Gamechanger in der Treppenrenovierung
Problem: die Fliesen stehen fest und nun muss die Treppe dazu passen. Das Haus wird vermietet und man möchte gute Mieter finden sowie binden. Dafür muss ein Treppenbelag her, leise, robust, pflegeleicht und wertig ist. Und das nicht nur in Werbversprechen sondern in "real life". Alle diese Punkte löst unser Natursteinsystem. Hier mit dem Granit / Naturstein Virginia Black aus den USA. Man beachte auch den gelungenen Treppenabschluß im Bereich der obesten Stufe.
 DUCHAFACIL EUROPA S.L.
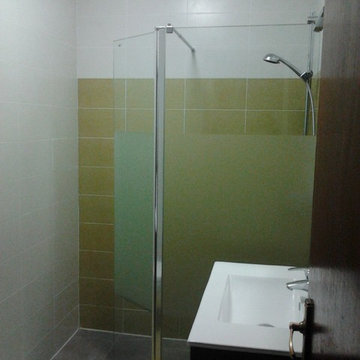
Small classic shower room bathroom with an alcove shower, multi-coloured walls and an integrated sink.
 Mi Decor

Water damage repair carried out in Raynes park SW20 after damp from losing gutter system - all space was fully protected, antimould was applied and specialist paint used with 2 topcoats to finish walls by https://midecor.co.uk/
 Architetto del Paesaggio, Designer del Verde
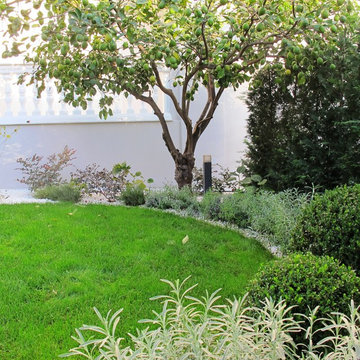
Photo of a small classic front partial sun garden in Naples.


 Heritage Restorations & Renovations
Does your fence need a spruce up?
I stripped this tired looking fence right back and gave it a shiny new black coat. The results speak for themselves.
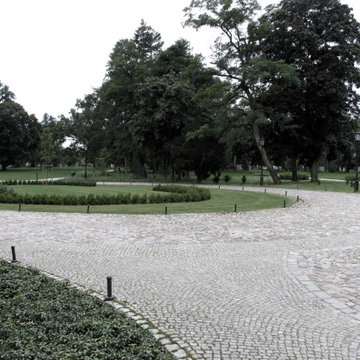
 Malgorzata Helman Landscape Design
Conservation and Renovation of the Historic Garden in front of the palace. Palace driveway.
Inspiration for an expansive traditional home.
Inspiration for an expansive traditional home.

 Viemme61® - Interior Design
Quando gli ambienti di una casa vengono ridistribuiti alcune delle soluzioni migliori per valorizzare questi spazi sono le armadiature su misura.
Design ideas for a small traditional built-in wardrobe with flat-panel cabinets, light wood cabinets, dark hardwood flooring and brown floors.
Design ideas for a small traditional built-in wardrobe with flat-panel cabinets, light wood cabinets, dark hardwood flooring and brown floors.
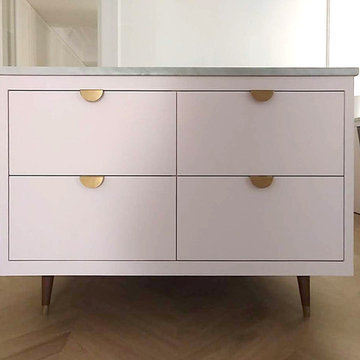
 IMAGINEAN. Arquitectura & Interiorismo
Design ideas for an expansive traditional single-wall home in Madrid with a submerged sink, flat-panel cabinets, light wood cabinets, marble worktops, integrated appliances, medium hardwood flooring, an island, brown floors and white worktops.
 Handmade Kitchen Co
Set in the peaceful village of Great Eversden, Cambridgeshire—a charming countryside location renowned for its open landscapes and idyllic rural character —this striking new-build home is a true celebration of craftsmanship and considered design. The team at The Handmade Kitchen Company is proud to be a part of it.
As part of the large-scale luxury project, our client chose us to bring timeless quality and bespoke functionality to several key spaces within the home, with ideas from us and an interior designer.
The heart of this project is the Mapesbury handleless kitchen, a refined take on traditional design with modern sensibilities. Framed by expansive garden views, a bistro-style seating area, and a private swimming pool, the kitchen delivers both everyday comfort and elevated living, for everyday life’s pleasures and the perfect fit for a forever home.
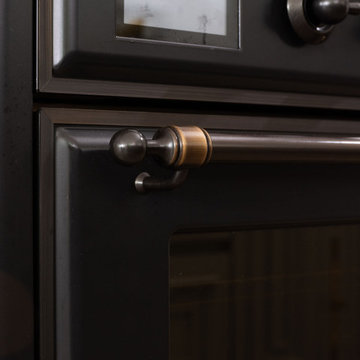
While the overall kitchen follows our signature handleless Mapesbury design, there’s one elegant exception: the integrated appliances. Discreetly concealed behind our handcrafted cabinetry, these doors feature Carlton handles by Armac Martin, chosen in a Satin Antique Satin Lacquered finish. The classic detailing of the handles adds a refined touch and a subtle nod to the modern framework.
Why? Appliances like fridges and dishwashers require a firmer grip due to their heavier mechanisms, and the discreet handles make everyday use smoother and more practical without compromising on style.
One of our most sought-after designs is the Mapesbury style, known for its seamless integration of traditional detailing and modern silhouette.
The layout of the kitchen follows an L-shape, cleverly maximised by the inclusion of two distinct kitchen islands. The first sits centrally within the L, serving as a practical prep and storage zone, while the second is positioned just off to the side, angled towards the garden to take full advantage of the home’s incredible views. This second island is gently curved and has a unique angle, featuring bar seating on one side for casual dining, and the opposite side seamlessly transitions into a bespoke banquette with inspired seating from the family’s favourite bistro restaurant, creating an inviting, informal spot perfect for morning coffees, relaxed meals, and catching up with friends.
To break up the long expanse of cabinetry and enhance the sense of lightness, glass-fronted cabinets are elevated above the sink area, introducing a feeling of openness and a chance to showcase elegant glassware and favourite china. Connecting these beautiful cabinets is an open shelf.
The colour scheme for this kitchen strikes a beautiful balance between softness and depth. From the main cabinetry hand-painted in Farrow & Ball Skimming Stone to the two kitchen islands finished in F&B’s Charleston Gray. The warm, light grey from Skimming Stone brings a calm, timeless quality to the space, sitting comfortably in both natural and artificial light, creating a welcoming and airy backdrop. In contrast, the Charleston Gray is a deeper, warm grey that adds richness and sophistication.
This thoughtful pairing of tones creates the stunning look of a layered, enveloping atmosphere which is soft and inviting, yet grounded and refined. It’s a palette that you wouldn’t want to forget about.
This beautifully designed space is exceptionally well-equipped. Hidden seamlessly behind our handcrafted cabinetry is a Fisher & Paykel integrated fridge freezer, blending effortlessly into the clean lines of the kitchen and providing a symmetrical kitchen run. Amongst the main island is a Fisher & Paykel glass-fronted wine cabinet, left exposed to add a modern, luxe feel and easy access to favourite vintages.
The showpiece is undoubtedly the ILVE Majestic Milano 120cm range cooker, finished in matt graphite with bronze knobs and featuring eight burners – a true culinary statement. It’s perfectly framed by the symmetrical setup of the cabinet and completed with an antiqued mirrored splashback. Additionally, a Perrin & Rowe English bronze pot filler enhances the functional space. Above, the Westin Prime extractor blends discreetly into a bespoke mantle.
Over by the sink, a Miele integrated dishwasher adds everyday convenience without compromising the seamless design.
Each appliance has been carefully chosen and positioned to deliver three things: performance, beauty and harmony.
Describing the masterclass sink area, a Shaws Egerton offset double bowl sink in classic white sits at the heart, complemented by a curated suite of patinated brass fixtures, including the Quooker Classic Fusion tap with CUBE for instant boiling, chilled, or sparkling water, and pairing with a Quooker soap dispenser and Scale Control. The addition of a Yardley bespoke rinse tap, also in beautifully aged brass, adds a bespoke touch, while the English Bronze InSinkErator enhances modern convenience without compromising on the kitchen’s character.
Altogether, this space brings together heritage craftsmanship and modern innovation in the most elevated way.
Feast your eyes on some other features found in the kitchen for daily ease and elevated living. The thoughtful details include a pantry cupboard with an integrated spice rack to bespoke cutlery and utensil tray, ensuring every item has its place.
The main island includes a towel rail, solid oak butler trays, and matching chopping boards. All surfaces are topped with Aurora Calacatta Gold quartz in a soft matte finish, and elegant ogee profile edges finish the look. Inside the cabinetry, oak veneer interiors and solid oak, dovetail-jointed drawer boxes reflect the craftsmanship at every turn.
Elevating the underneath of the cupboards, we placed LED strips to create ambience and clarity. For modern convenience, one island is fitted with an S-Box pop-up unit for smaller appliances, while the second island features a Kaelo wine bottle cooler in patinated brass, the ultimate detail for effortless entertaining.
Finally, a carefully considered angled external skirting plinth finishes the cabinetry with a tailored, architectural edge. Every element speaks to bespoke functionality wrapped in refined design.
 outlook landscapes ltd

Inspiration for a small classic back formal fully shaded garden in Auckland with a living wall and decorative stones.
 BATY'R
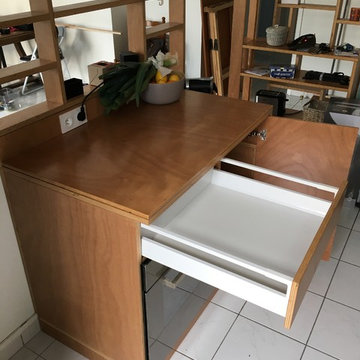
Fabrication d'un meuble four avec tiroir et placard
Photo of a small traditional galley open plan kitchen in Paris with beaded cabinets, light wood cabinets, wood worktops, integrated appliances, an island and white floors.
Photo of a small traditional galley open plan kitchen in Paris with beaded cabinets, light wood cabinets, wood worktops, integrated appliances, an island and white floors.
 RVI Architectural Design
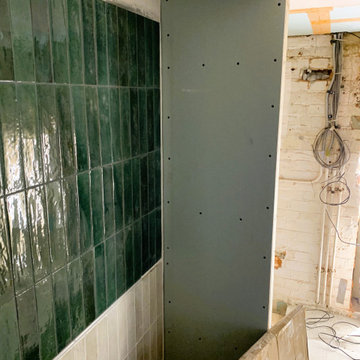
Built-in storage, wall tiles, lime plaster and wood fibre insulation
This is an example of a small classic ensuite bathroom in London with green tiles and ceramic tiles.
This is an example of a small classic ensuite bathroom in London with green tiles and ceramic tiles.
14