
Search results for "Https:" in Home Design Ideas

 Ohra Studio
Creation d'un espace lumineau dans un style contemporain
Photo of a small modern grey and yellow open plan living room in Brussels with white walls, medium hardwood flooring, no fireplace and a wall mounted tv.
Photo of a small modern grey and yellow open plan living room in Brussels with white walls, medium hardwood flooring, no fireplace and a wall mounted tv.

 Nic Owen Architects
Photo of a small modern galley kitchen/diner in Melbourne with a submerged sink, flat-panel cabinets, medium wood cabinets, engineered stone countertops, white splashback, glass sheet splashback, integrated appliances, medium hardwood flooring and an island.

 Ute Günther wachgeküsst INNENARCHITEKTUR+DESIGN
www.christianburmester.com
Small modern gender neutral standard wardrobe in Munich with flat-panel cabinets, white cabinets and medium hardwood flooring.
Small modern gender neutral standard wardrobe in Munich with flat-panel cabinets, white cabinets and medium hardwood flooring.

 Gruppo Tre Architetti
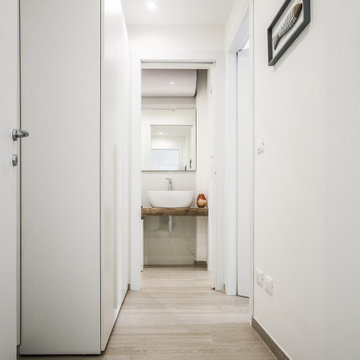
corridoio di passaggio tra la zona giorno e la zona notte. Su questo si aprono gli ingressi per il bagno e per il ripostiglio.

 Area Solutions Retail & Design SL
This is an example of a small modern shower room bathroom in Madrid with freestanding cabinets, white cabinets, a built-in shower, a one-piece toilet, grey tiles, ceramic tiles, grey walls, ceramic flooring, a trough sink, wooden worktops, grey floors and brown worktops.

 On The Ball Bathrooms
Shower Bath, Small Bathroom Renovations Shower Bath, Black and White Floor, Subway Handmade Tiles, Black Trim Mirror, Rectangle Mirror, OTB Bathrooms, Floating Sink.

 estudio en un patio inglés
Design ideas for a small modern back driveway partial sun garden in Madrid with a raised bed.


 Sai Interiors Ltd
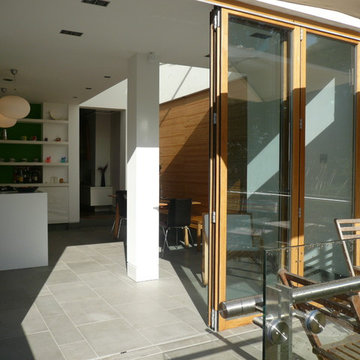
This walk in shower room was part of our St Albans refurbishment. We created a more contemporary slant with this room which was in the basement. We kept it simple and sleek with the addition of a feature wall. The anthracite towel rail brings interest .
 Sébastien Artisan de l'Étain
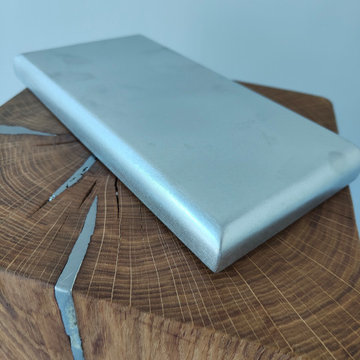
bordure fine quart de rond
épaisseur 21 mm
à partir de 800€/m² ht
possibilité de cuve par en dessous, pente égouttoir
, comptoir de bar
fait main
Photo of a small modern kitchen in Lyon.
Photo of a small modern kitchen in Lyon.
 studio ukiyo
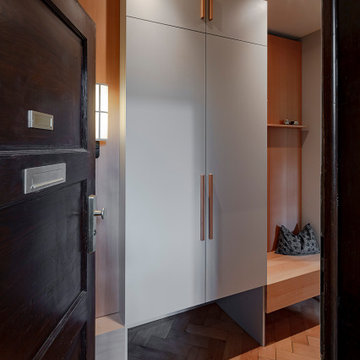
Der Flur dieser Wohnung wurde in einer L-Form angelegt und bildet das Herzstück der Altbauwohnung. Im Eingangsbereich befindet sich ein maßgefertigtes Einbaumöbel, das als Garderobe, Sitzbank, und Verkleidung für einen feststehenden Kühlschrank dient. Hergestellt aus Buchenfurnier und hellgrauem Schichtstoff, ergänzt durch minimalistische Details und japanisch inspirierte Akzente, zieht dieses Möbelstück alle Blicke auf sich.

 Vijijini
Edificio de 15 viviendas en dos bloques, garaje y
trasteros, con un total de 2.316,92 metros cuadrados construidos.
Esta obra se ejecutó mediante pantalla de micropilotes y muro pantalla, para la sujeción de terrenos y viviendas colindantes.
 APrenderingstudio di Eleonora Aonzo
Siamo alla fine di un percorso iniziato qualche mese fa.
Mancano ancora alcuni dettagli come quadri, tende ed oggetti che possano rappresentare al meglio la personalità dei proprietari.
Questi ultimi si sono rivolti a me per rendere funzionale alle loro esigenze un alloggio acquistato, come casa vacanze, nonostante i loro dubbi sulle reali potenzialità.
Invero siamo dovuti intervenire calcolando al centimetro demolizioni, nuove paratie e ribassamenti con controsoffitti per rispettare i parametri aeroilluminanti e dare la giusta luce ai vari ambienti.
Anche la scelta delle finiture da parte dei clienti va in tal senso: bianco, rovere chiaro per illuminare e ingrandire al massimo la percezione degli spazi ridotti.
Gli arredi sono stati pensati per una seconda casa al mare, per vivere i propri giorni di relax con tutti i comfort senza rimpiangere la propria abitazione primaria.
Confrontando le immagini del prima al risultato finale ci si può rendere conto di come la percezione di oppressione dello spazio sia totalmente scomparsa.
 Vijijini
Ejecución de hoja exterior en cerramiento de fachada, de ladrillo cerámico cara vista perforado, color rojo, con junta de 1 cm de espesor de cemento blanco hidrófugo. Incluso parte proporcional de replanteo, nivelación y aplomado, mermas y roturas, enjarjes, elementos metálicos de conexión de las hojas y de soporte de la hoja exterior y anclaje al forjado u hoja interior,
formación de dinteles, jambas y mochetas, ejecución de encuentros y puntos singulares y limpieza final de la fábrica ejecutada.

 Still Space Architecture
Inspiration for a small modern back patio in Sydney with a potted garden, natural stone paving and a pergola.
 DAKABO Interior Design
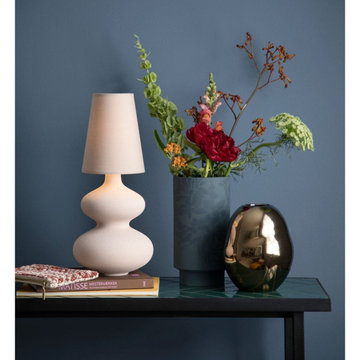
Das Ziel war mehr Gemütlichkeit und Geborgenheit zu erhalten. Daher wählten wir dunkel Farben, die mit pastelligen Tönen ergänzt wurden. Dadurch entstanden Akzente, die die Blicke auf sich ziehen.
 The Glade Design
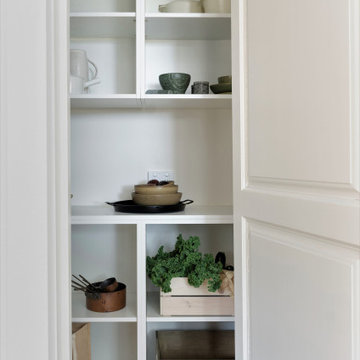
Walk in pantry
Design ideas for a small modern l-shaped enclosed kitchen in Melbourne with open cabinets, white cabinets, laminate countertops, white splashback, light hardwood flooring, no island, yellow floors and beige worktops.
Design ideas for a small modern l-shaped enclosed kitchen in Melbourne with open cabinets, white cabinets, laminate countertops, white splashback, light hardwood flooring, no island, yellow floors and beige worktops.

 Christine White Design
Contemporary guest bathroom with custom wall to wall oak console and vessel wash basin/sink. The room height mirror combined with the mounted fixtures creates a light and airy feeling in a small space. A steel rod becomes an elegant towel holder.
 project.architecture
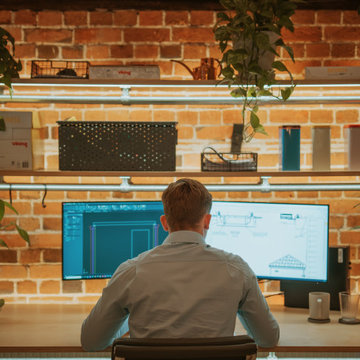
Inspiration for a small modern home studio in Essex with multi-coloured walls, light hardwood flooring, a built-in desk, brown floors, a vaulted ceiling, brick walls and feature lighting.

 PMH Building Co
Hannah Ladic Photography
Small modern ensuite bathroom in Wollongong with freestanding cabinets, black cabinets, a freestanding bath, a corner shower and glass tiles.
Small modern ensuite bathroom in Wollongong with freestanding cabinets, black cabinets, a freestanding bath, a corner shower and glass tiles.
1