
Search results for "Https:" in Home Design Ideas

 KazCorporation, Cinéma Privé et Intégration
Façade avec les 3 enceintes THX encastrées dans un complexe absorbant le son, y compris à droite avec un bass trap.
This is an example of a small modern enclosed home cinema in Paris with grey walls, dark hardwood flooring, a projector screen and grey floors.
This is an example of a small modern enclosed home cinema in Paris with grey walls, dark hardwood flooring, a projector screen and grey floors.


 my fathers heart
A compact space within a large open plan room, our brief was to create a light and bright, minimalist kitchen that worked more efficiently than its predecessor…
Re-configuring the kitchen layout and creating more work space by extending into the dining area enabled us to include more storage as well as create a flow between the two areas.
This project really highlights how it is not always necessary to have a huge space in order to achieve a functional and beautifully designed kitchen.
Featuring: SieMatic UK S2 handle-less matte kitchen in ‘Sterling Grey’, Silestone by Cosentino worktops in ‘white starlight’ and BORA cook top extractor.
 The Interiors Chapter
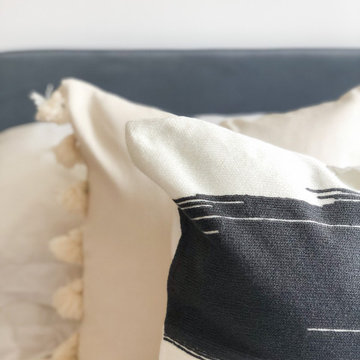
A neutral guest bedroom featuring monochrome cushions and linen throws to add comfort and balance the black wall lights and side tables.
Small modern guest bedroom in Edinburgh with white walls, carpet and beige floors.
Small modern guest bedroom in Edinburgh with white walls, carpet and beige floors.

 Archimède
Photo of a small modern study in Lille with white walls, carpet, a built-in desk and grey floors.

 ELIANA CERVINI ARCHITETTO
il vano scale, nel candore del bianco ,scelto per la tinteggiatura delle pareti, per gli infissi degli oblo /finestra ,
La parete frontale arricchita da un grande specchio con delle decorazioni a "bolle", a dare un senso di profondità e i continuazione.

 Form & Frame
Renovation of a Compact Bathroom for a Family Home. Carefully designed to allow for a 1700mm long Bath in Hob and open shower. Includes heated towel rack, additional towel hooks and cabinetry storage.

 Vijijini
Ejecución de hoja exterior en cerramiento de fachada, de ladrillo cerámico cara vista perforado clinker, color marrón destonificado, con junta de 1 cm de espesor, recibida con mortero de cemento hidrófugo. Incluso parte proporcional de replanteo, nivelación y aplomado, mermas y roturas, enjarjes, elementos metálicos de conexión de las hojas y de soporte de la hoja exterior y anclaje al forjado u hoja interior, formación de dinteles, jambas y mochetas, ejecución de encuentros y puntos singulares y limpieza final de la fábrica ejecutada.

 Colm Joseph Gardens
This garden design creates a bold, contemporary courtyard space in harmony with the modern architecture of this beautiful Victorian villa in central Cambridge.
The internal concrete flooring is continued outside. To complement our paving design, we also designed a modernist concrete dining table and benches tailored to the space.
The garden design softens the building with the introduction of lush, naturalistic planting and a bespoke water feature.
 Vijijini
Revestimiento decorativo de fibra de vidrio. Ideal para paredes o techos interiores en edificios nuevos o antiguos. En combinación con pinturas de alta calidad aportan a cada ambiente un carácter personal además de proporcionar una protección especial en paredes para zonas de tráfico intenso, así como, la eliminación de fisuras. Estable, resistente y permeable al vapor.
Carpintería de madera en roble natural barnizado.


 The Glade Design
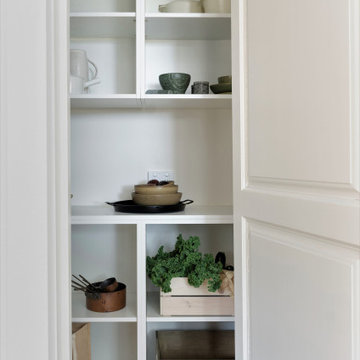
Walk in pantry
Design ideas for a small modern l-shaped enclosed kitchen in Melbourne with open cabinets, white cabinets, laminate countertops, white splashback, light hardwood flooring, no island, yellow floors and beige worktops.
Design ideas for a small modern l-shaped enclosed kitchen in Melbourne with open cabinets, white cabinets, laminate countertops, white splashback, light hardwood flooring, no island, yellow floors and beige worktops.

 Catalina Castro Blanchet
Détails structure métallique de la rambarde en verre transparent de la mezzanine et des garde-corps en acier inoxydable. Ces derniers sont en tube de section carrée et un seul tenant.

 Design Renovation & Build Team
Delighted to have worked along side Sida Corporation Ltd. 10 beautiful New Builds in Harlow.
Inspiration for an expansive modern bathroom in Essex with flat-panel cabinets, white cabinets, porcelain flooring, an integrated sink, grey worktops, a single sink and a freestanding vanity unit.
Inspiration for an expansive modern bathroom in Essex with flat-panel cabinets, white cabinets, porcelain flooring, an integrated sink, grey worktops, a single sink and a freestanding vanity unit.


 CRUSH Architecture
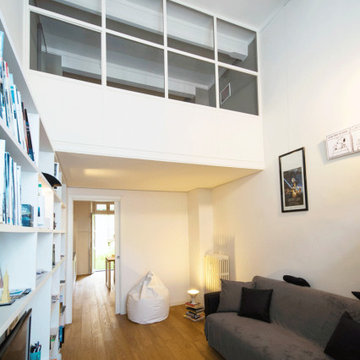
The loft is situated on the ground floor of an early 20th century building named the house of the tramdrivers, in an industrial area. The apartment was originally a storage space with high ceilings. The existing walls were demolished and a cabin of steel and glass was created in the centre of the room.
The structure of the loft is in steel profiles and the floor is only 10cm thick. From the 35 sqm initial size, the loft is now 55 sqm, articulated with living space and a separate kitchen/dining, while the laundry and powder room are on the ground floor.
Upstairs, there is a master bedroom with ensuite, and a walk-in robe. All furniture are customised.
 Decor Bespoke Kitchens & Bathrooms
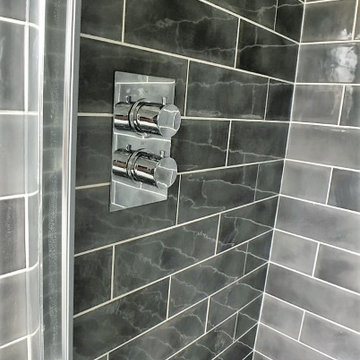
Inspiration for a small modern ensuite bathroom with grey tiles, porcelain flooring, a vessel sink and a single sink.


3