
Search results for "Https:" in Home Design Ideas



 Antonella Reverberi Studio

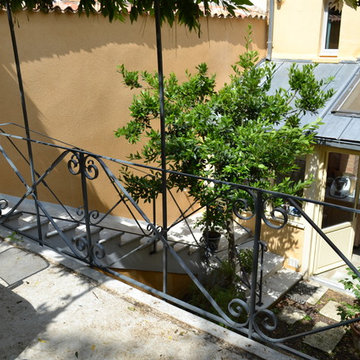
Expansive traditional foyer with beige walls, terracotta flooring and pink floors.

 Studio Origami

Small traditional ensuite bathroom with a walk-in shower, black tiles, marble tiles, marble flooring, marble worktops and black worktops.
 KILBAD GmbH

Photo of a small traditional bathroom in Hamburg with a walk-in shower, black and white tiles, stone tiles, white walls, porcelain flooring, black floors, a wallpapered ceiling and wallpapered walls.
 Wiltshire Garden & Interior Design
Michael Crockett
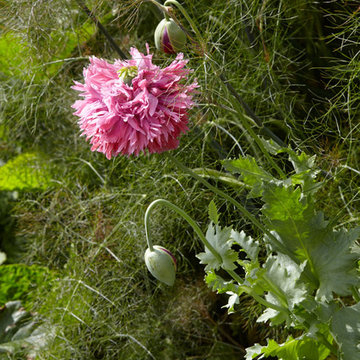
Photo of an expansive traditional home in Wiltshire.
Photo of an expansive traditional home in Wiltshire.

 Studio Zerck

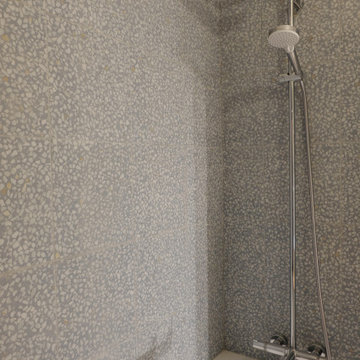
Design ideas for a small traditional ensuite bathroom in Paris with white cabinets, a submerged bath, blue tiles, ceramic tiles, ceramic flooring, a built-in sink, wooden worktops and grey floors.

 Jackson's Painting Solutions Pty Ltd
This is an example of an expansive and gey classic bungalow house exterior in Brisbane.

 Artscape Garden Associates Ltd
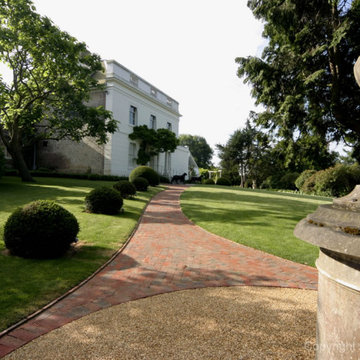
This magnificent landscape with a large formal garden with ornamental lake required wide-ranging garden design and landscaping expertise. The existing driveway to the front of the property needed to be removed and the whole area re-landscaped, while a large ornamental lake and bridge required extensive renovation.
The garden design features sweeping lawns leading down to the beautiful lake. There are meandering paths leading you on journeys of discovery. Specimen trees, statues and sculptures creating fabulous focal points. A stunning formal garden contrasting with wild flower meadows. All in all, it is a romantic landscape with many different areas of interest and moods.
Formal garden design
The formal garden near the house is delineated by classical columns. Traditional parterres and clipped topiary bring symmetry and geometric style to this formal garden design. Planting is also more formal close to the house, with well-defined shapes such as the box topiary balls leading to the front entrance.
Hard landscaping features
All the hard landscaping is sympathetic to the environment and made from natural materials. Intricate pathways made of brick paving or gravel invite exploration. A variety of benches and seating allow you to relax and view the garden from different perspectives. Sculptures and statuary have been artfully located within the garden to dramatise the newly designed and planted spaces. A stylish and practical new driveway was also created additional parking spaces.
Lake restoration and replanting
The lake restoration was a significant project to undertake. The lake had been neglected and was leaking, and the bridge needed to be refurbished and re-sited. After repairing and landscaping the lake, we installed native marginal plants within the banks, where flora and fauna will flourish. Now the lake has been restored to its former splendour and the whimsical bridge makes a delightful feature in the tranquil setting
Structural and natural planting schemes
The landscape features strong, structural planting close to the house and in the formal garden. This carefully considered planting is set against a linear framework. As you move further from the house the planting becomes more naturalistic and informal, with wild flower meadows and grasses. This naturalistic planting lifts the landscape into a more contemporary, country realm.
This Artscape garden design and landscaping project was created in association with Susie Pritchett Garden Design.

 Progettare Spazi Verdi

Uno terrazzo in centro città, tra i tetti dei palazzi storici e i colori delle piante in fiore.
Inspiration for a small classic home.
Inspiration for a small classic home.

 Phoenix Timber Buildings
A very compact, traditional yet practical Garden room in 16mm Shiplap with our coloured 5-year wood treatment.
Being insulated, it is both warm and dry so perfect for use as an office, hobby room or even that gym you’ve been promising yourself!
Our base options vary in price depending on your requirements.
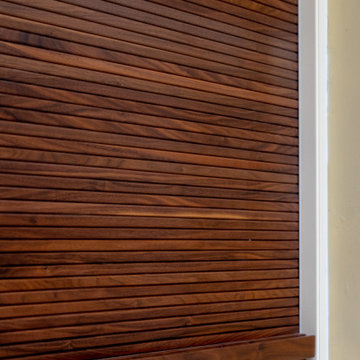
 BP Kitchens & Interiors
Beautiful handmade painted kitchen near Alresford Hampshire. Traditionally built from solid hardwood, 30mm thick doors, drawer fronts and frames. Trimmed with real oak interiors and walnut. Every unit was custom built to suit the client requirements. Not detail was missed.

 Stefan Necker · Tegernseer Badmanufaktur
Ein kleines Duschbad mit Brasilianischen Natursteinplatten Marmor Rainforrest Green, in fortlaufender und aufgeklappter Verlegeart. Dazu eine neutrale weiße Wandfliese
 Maison Pavan
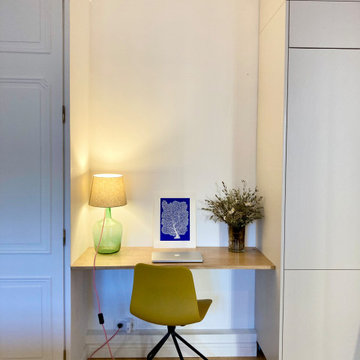
Coin bureau intégré, dans le séjour
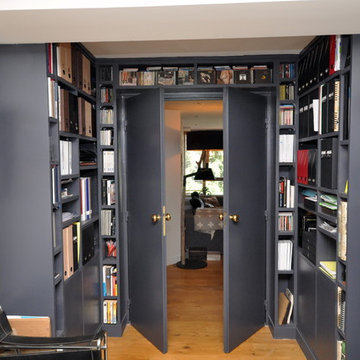
Small traditional study in Paris with white walls, light hardwood flooring, a built-in desk and brown floors.
Small traditional study in Paris with white walls, light hardwood flooring, a built-in desk and brown floors.
 Urban Garden designer
Marguerite Ferry
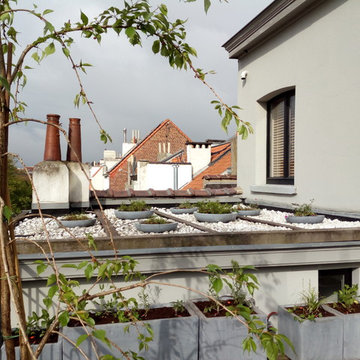
Photo of a small classic roof terrace in Brussels with a potted garden.
Photo of a small classic roof terrace in Brussels with a potted garden.
 Desjoconception
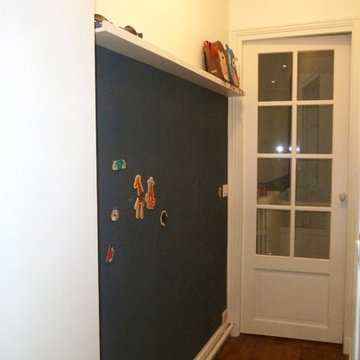
Le couloir donnant accès à la chambre des enfants a été recouvert d'une peinture ardoise pour que les petites têtes blondes puissent s'en donner à coeur joie.
6