
Search results for "Https:" in Home Design Ideas

 Rory Andrews Landscape Design
RALD
Photo of a small rustic full sun garden in London with brick paving.
Photo of a small rustic full sun garden in London with brick paving.

 DE VISU RÉVÉLATEUR D'IDENTITE
vue de détail sur la paroi vitrée de la douche de la salle d'eau
agence devisu
Inspiration for a small rustic shower room bathroom in Strasbourg with a built-in shower, white tiles, ceramic tiles, white walls, light hardwood flooring, brown floors and a sliding door.
Inspiration for a small rustic shower room bathroom in Strasbourg with a built-in shower, white tiles, ceramic tiles, white walls, light hardwood flooring, brown floors and a sliding door.


 Mark Payne Landscape Design
Photographer - Lucy Davis
Small rustic formal partial sun garden for summer in Sussex.
Small rustic formal partial sun garden for summer in Sussex.

 Whetstone Windows & Doors
This is an example of a small rustic courtyard patio in Melbourne with no cover.

 auernovum • BAUEN MIT STIL • MÖDLING
Jagdschloss mit Poolhalle, Weinkeller,
Expansive and brown rustic swimming pool with three floors and stone cladding.
Expansive and brown rustic swimming pool with three floors and stone cladding.

 Arch&Craft Architects
interno del soggiorno-cucina in abete, in stile rustico moderno
Photo of a small rustic open plan games room with a home bar, light hardwood flooring, a wood burning stove and a tiled fireplace surround.
Photo of a small rustic open plan games room with a home bar, light hardwood flooring, a wood burning stove and a tiled fireplace surround.

 Hobsons Choice
With a love for contemporary design, our clients sought a bespoke fitted wardrobe that would not only address their storage needs but also enhance the room and navigate the unique challenges of the space.
Structural wooden beams crisscross the master bedroom in our client's converted barn – a beautiful feature of the building on one hand, and a challenge to overcome on the other.
 bÅ hem
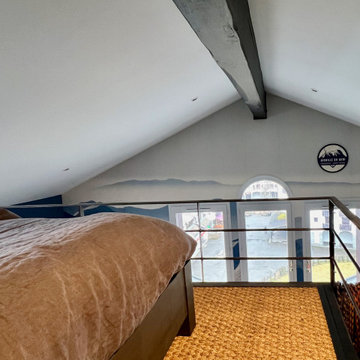
This is an example of a small rustic mezzanine bedroom in Lyon with carpet, beige floors and exposed beams.

 archiMADS | studio di architettura
Dal ballatoio del primo piano si gode da vista completa Pianerottolo ammezzato con vista dell'ambiente living sottostante | Questo disimpegno da accesso a 2 piccole camere, un bagno ed un ampio ripostiglio.
Fotografo: Maurizio Sala

 Echo
Solar panels integrated into the Bothy's pyramid roofs
Small rustic bungalow tiny house with wood cladding.
Small rustic bungalow tiny house with wood cladding.
 Hobsons Choice
With a love for contemporary design, our clients sought a bespoke fitted wardrobe that would not only address their storage needs but also enhance the room and navigate the unique challenges of the space.
Structural wooden beams crisscross the master bedroom in our client's converted barn – a beautiful feature of the building on one hand, and a challenge to overcome on the other.
 The Pentland Kitchen Company
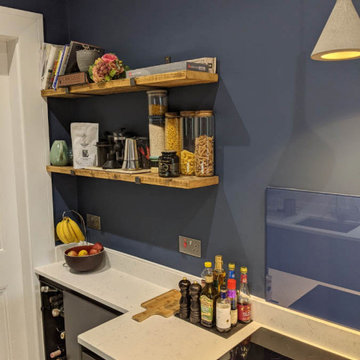
Description: Client was looking for a statement kitchen that would tie with their Edinburgh flat but not look fussy as the kitchen is a walk through to other rooms. The Porter Matt handless is ideal for this and mixing it with the distressed oak shelving to match the floor adds a rustic, warm feel to what can sometimes be a cold style.
Cost £20k including all trades and converting a mezzanine level in a storage cupboard.
 Uwe Siepmann
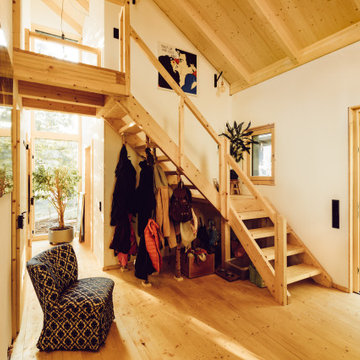
Bedingt durch eine offene Bauweise, große Fenster und eine Ausrichtung des Holzhauses zur Südseite hin, strömt reichlich Tageslicht in das Gebäude.
Photo of a small rustic two floor detached house with wood cladding, a butterfly roof, a tiled roof and shiplap cladding.
Photo of a small rustic two floor detached house with wood cladding, a butterfly roof, a tiled roof and shiplap cladding.
 Giardino su misura
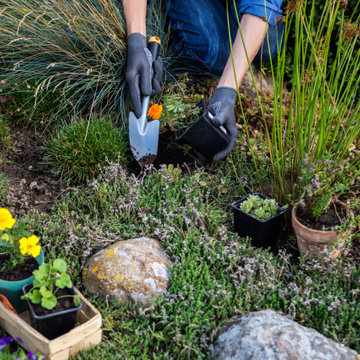
Realizzazione di tre aiuole, di 50 mq ognuna, all'interno di un piccolo giardino. Si sono posizionate varie piante da fiori (tagete, guara, iris, rose rugose..) e piante ornamentali sempre verdi (ferica, estuca glauca, festuca rubra... ) adatte ai climi delle nostre zone temperate e umide.
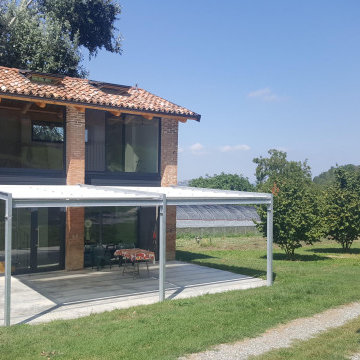
 Marcello Risso Architetto
Recupero vecchio fienile per locale degustazioni di azianeda agricola che produce ortaggi biologici
Inspiration for a small rustic home.
Inspiration for a small rustic home.
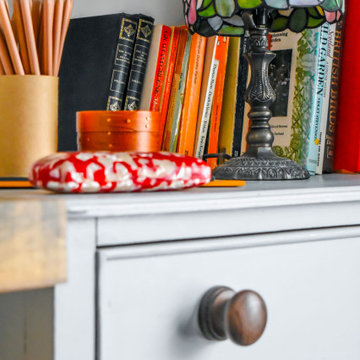
 Nicky Percival Limited
Art nouveau lamp on hand painted chest of drawers
Design ideas for a small rustic home in Sussex.
Design ideas for a small rustic home in Sussex.

 SeimanistudioDesign
Dettaglio del top in aquatek con lavabo integrato e miscelatore colore nero modello Up di Treemme. Specchio 180x90. Fotografia di Giacomo Introzzi
Photo of a small rustic ensuite bathroom in Milan with brown cabinets, a bidet, an integrated sink, brown floors, white worktops, double sinks, a floating vanity unit and a wood ceiling.
Photo of a small rustic ensuite bathroom in Milan with brown cabinets, a bidet, an integrated sink, brown floors, white worktops, double sinks, a floating vanity unit and a wood ceiling.
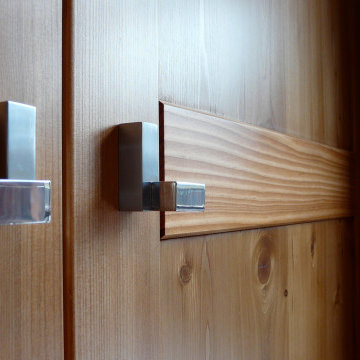
 Designmad
Armadio in larice spazzolato.
Small rustic standard wardrobe with light wood cabinets, medium hardwood flooring and a wood ceiling.
Small rustic standard wardrobe with light wood cabinets, medium hardwood flooring and a wood ceiling.
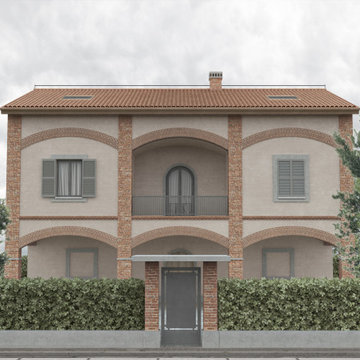
 Alessandro Dipierro
Per tenere fede alle caratteristiche tipiche dell'architettura rurale lombarda, il progetto prevede che il porticato al piano terra ed il loggiato al primo piano siano fedelmente riprodotti con i loro pilastri, archi e cornici di mattoni faccia a vista.
9