
Search results for "Https:" in Home Design Ideas


 Construcciones Alomar
Inspiration for a small rustic front door with a single front door and a light wood front door.

 decomar interior design
Joan Morera
This is an example of a small rustic mezzanine bedroom with beige walls, dark hardwood flooring, no fireplace and brown floors.
This is an example of a small rustic mezzanine bedroom with beige walls, dark hardwood flooring, no fireplace and brown floors.

 Paradigm Stairs
A Staircase Designed for the Space
The staircase features anthracite-grey steel stringers, chosen to complement the tone of the entrance doors and surrounding architectural details. In contrast, the solid oak treads add warmth and a sense of craftsmanship. Each tread is made from 40 mm solid oak with 20 mm downstands, forming an L-shaped sleeper style profile that’s both bold and tactile.
Graceful Curves and Graduated Winders
Rather than using a standard winder arrangement, this design uses seven graduated winders to create a smooth 90-degree turn. The result is a staircase that’s exceptionally comfortable and safe to use while forming a gentle, elegant curve. The arcing steel stringers sweep upward like twin ribbons of metal, following the geometry of the oak treads and passing perfectly alongside a porthole-style window in the brick wall — a detail that catches the light beautifully.
Finishing Touches in Glass and Timber
To protect the sides, the staircase is fitted with 8 + 8 mm toughened and laminated glass panels, keeping the structure open and bright. The matching oak handrail sits gracefully atop the glass, echoing the tone and grain of the treads below. Around the upper landing, a complementary glass balustrade continues the design, allowing uninterrupted views across the atrium and the glulam beams above.
Designed for Comfort, Built to Standard
All these design features come together to create not only a staircase that’s visually striking and comfortable to use, but one that fully conforms with UK Building Regulations. Every proportion, rise, going and handrail height has been carefully engineered for safety, ensuring that the beauty of the design is matched by its functionality and compliance.
The Perfect Welcome
This staircase transforms the entrance into a statement of craftsmanship and precision — a perfect balance of heritage and modern design. It not only fits the space flawlessly but enhances it, making the moment you walk through the archway something truly memorable.
 Shiba Design
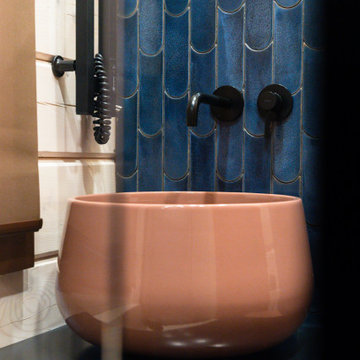
Small rustic shower room bathroom with brown cabinets, a built-in shower, blue tiles, ceramic tiles, blue walls, ceramic flooring, engineered stone worktops, grey floors, a hinged door, black worktops, a single sink, exposed beams and tongue and groove walls.
 Márquez Obras y Servicios SL
Rehabilitación en casa natal de Salvador Dalí
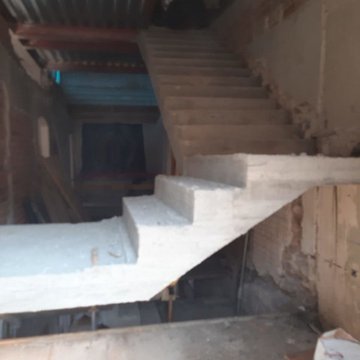
Medium sized rustic concrete curved staircase with concrete risers.
Medium sized rustic concrete curved staircase with concrete risers.


 Deleite Design
Reforma de la cocina de una casa en Vinuesa, municipio de Soria. Se amplió el espacio abriendo la zona del tendedero y la despensa, se cambiaron los muebles, se taparon los azulejos y enlucimos las paredes. Además se restauraron las sillas y la mesa de comedor para darles un nuevo aspecto más fresco sin perder el toque rústico y natural de la madera.

 Anna Penades
This is an example of a medium sized and beige rustic two floor house exterior with stone cladding and a pitched roof.
 Galaxy Concrete Polishing & Grinding
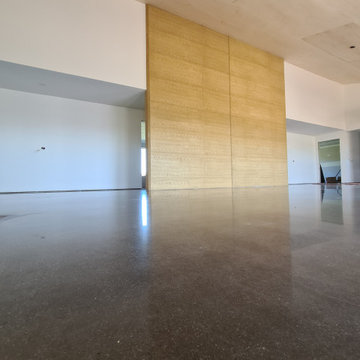
GALAXY Concrete Polishing & Grinding - Mechanically Polished Concrete in semi gloss sheen finish with minimal to random stone exposure complimenting the rustic charm and rammed earth walls

 Woodbau Srl
Corrado Piccoli
Design ideas for a small and brown rustic bungalow detached house with wood cladding, a pitched roof and a metal roof.
Design ideas for a small and brown rustic bungalow detached house with wood cladding, a pitched roof and a metal roof.


 Studio Nucli (Anteriormente C-Interiorismo)
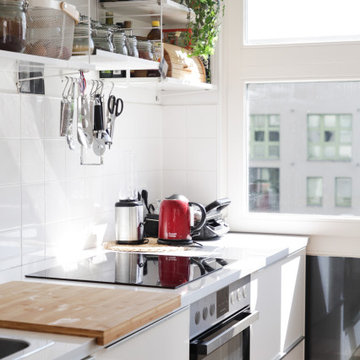
Proyecto de interiorismo para salón: distribución personalizada conservando sofa y balda para tv existente, propuesta de estilo de acuerdo a preferencias de clientes y selección de mobiliario con lista de compra

 Biderbost Photo
Arquitecto: Manuel Cerdá Pérez ( Multi Cultural Proyect Arquitectura )
http://www.mcparquitectura.com/


 Luca Donazzolo architetto
Rivestimenti e serramenti in legno di larice naturale. Manto di copertura in scandole di legno, lattoneria in alluminio nero. Pavimentazione esterna in piastre di porfido "incertum". Foto: Daniele Rodorigo

 SeimanistudioDesign
Locale bagno caratterizzato dalla bicromia del rivestimento in gres porcellanato delle pareti.
Fotografia di Giacomo Introzzi
Design ideas for a small rustic shower room bathroom in Milan with recessed-panel cabinets, brown cabinets, a built-in shower, a two-piece toilet, porcelain tiles, porcelain flooring, a vessel sink, wooden worktops, brown floors, brown worktops, a single sink and a freestanding vanity unit.
Design ideas for a small rustic shower room bathroom in Milan with recessed-panel cabinets, brown cabinets, a built-in shower, a two-piece toilet, porcelain tiles, porcelain flooring, a vessel sink, wooden worktops, brown floors, brown worktops, a single sink and a freestanding vanity unit.


 Alentorn i Alentorn Arquitectes, SLP
Medium sized rustic conservatory.
Medium sized rustic conservatory.
4