
Search results for "Https:" in Home Design Ideas

 ARCREABOIS
Design ideas for a medium sized rustic bathroom in Nancy with beaded cabinets, beige cabinets, brown tiles, white walls, ceramic flooring and a trough sink.
Design ideas for a medium sized rustic bathroom in Nancy with beaded cabinets, beige cabinets, brown tiles, white walls, ceramic flooring and a trough sink.


 Ecoandeco, Casas de Madera
Ecoandeco
Inspiration for a small and brown rustic two floor house exterior in Valencia with wood cladding and a pitched roof.
Inspiration for a small and brown rustic two floor house exterior in Valencia with wood cladding and a pitched roof.

 4D Studio
Sheckleton
Design ideas for a medium sized rustic two floor house exterior in London with wood cladding and a pitched roof.
Design ideas for a medium sized rustic two floor house exterior in London with wood cladding and a pitched roof.

 SI FRA
ristrutturazione completa con un occhio al budget per arredamento di questo appartamento vacanza in un prestigioso residence di La Thuile , il sostegno del tavolo laccato come la grande mensola a muro diventa anche armadietto per riporre piatti e bicchieri e da un tocco leggero di modernità in un ambiente dove il legno la fa da padrone, il collage di legni laccati dell'attacapanni che accoglie gli ospiti all'entrata li invita a rilasarsi come a fossero a casa

 株式会社 アトリエ六曜舎
写真:大槻茂
建物の耐震補強を行い、トリプルガラスや高性能木製サッシ、高い断熱性能など、建物の温熱環境も大幅に改善した。夏の日射遮蔽や通風の確保、冬の太陽熱の取り込みと床下空間の活用などに配慮しながら、国産材(スギやカラマツ)を構造や仕上げに活用し、ワークショップで珪藻土を仲間と仕上げるなど、人と環境に優しい、高性能な建物「えねこや(エネルギーの小屋)六曜舎」ができました。

 Construcciones Salvador Gonzalez
Design ideas for a medium sized and gey rustic two floor house exterior with stone cladding and a pitched roof.


 Simon Barret Architecte
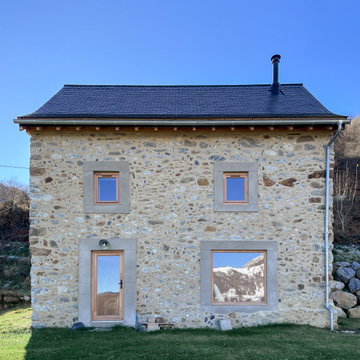
Le refuge d’Articaou
Adossées à la pente, les deux granges s’ouvrent sur le Cirque de Lescun. La première grange servait autrefois de logement sommaire pour les bergers. Elle abritait également l’espace où le fromage était entreposé pour être affiné, profitant de la fraîcheur et de la stabilité thermique de la pierre.
La seconde grange, plus vaste et plus rustique, accueillait le bétail et servait de stockage pour le foin. Elles formaient un ensemble pastoral typique des estives pyrénéennes.
Longtemps laissées à l’abandon, elles retrouvent aujourd’hui leur vocation d’abri : l’une transformée en refuge familial, l’autre réhabilitée en dortoir estival.
Le refuge familial - La première grange, reconvertie en habitation.
Les murs de pierres, nettoyées et rejointoyées, conservent la mémoire du bâti ancien. La couverture en ardoise a été entièrement refaite, reprenant la silhouette sobre et robuste de l’existant. Les menuiseries en bois, redessinées et élargies, ouvrent de nouvelles vues sur la vallée, laissant entrer la lumière et le paysage.
À l’intérieur, les pierres enduites à la chaux adoucissent la lumière. La dalle en béton du rez-de-chaussée est recouverte d’un ragréage verni, apportant une texture minérale et sobre en accord avec les murs extérieurs.
Le bois se déploie sur plusieurs registres : la charpente laissée apparente est en sapin ; les solives et le plancher, visibles sur leurs deux faces, sont également en sapin ; les agencements intérieurs, escalier et rangements, sont réalisés en contreplaqué d’épicéa.
L’ensemble joue sur une dualité entre la pierre et le bois, entre la solidité du minéral et la chaleur du matériau naturel, qui donne son équilibre à l’espace.
La grange s’organise sur trois niveaux :
Au rez-de-chaussée, un espace de vie ouvert sur l’extérieur accueille les moments partagés autour du poêle à bois, source de chaleur et point de rassemblement ;
À l’étage, accessible également depuis le terrain amont, se trouve une partie des chambres ;Sous la toiture, les combles assainis et rehaussés offrent de nouveaux volumes habitables composés du reste des chambres.
Cette rénovation redonne usage et sens à un bâti vernaculaire sans le figer. L’intervention vise la réhabilitation complète de la structure existante, en conservant les murs de pierre et en adaptant les volumes aux usages actuels. Les matériaux locaux et les techniques traditionnelles sont associés à des solutions contemporaines pour assurer confort et pérennité, en cohérence avec le site.
Le dortoir estival - La seconde grange.
Face à la grange principale, le second bâtiment a également été restauré. Sa toiture en ardoise, refaite selon la même logique, assure la cohérence d’ensemble entre les deux volumes.
À l’intérieur, le plancher a été remanié pour permettre l’aménagement d’un dortoir estival. La volonté a été de minimiser l’impact de l’intervention, en préservant la simplicité du bâti existant.
 Gemini Worktops
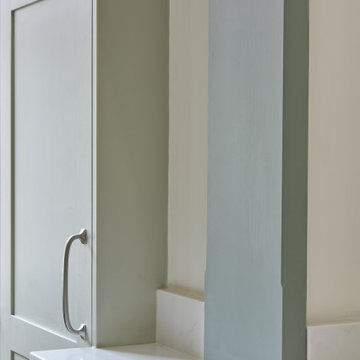
A stunning country kitchen with a modern twist and industrial elements. The sage green cabinetry is topped off with beautiful quartz in Capri White from Gemini Quartz.

 STUDIO DI ARCHITETTURA BERTARIONE
Elena Bertarione
Design ideas for a medium sized rustic l-shaped open plan kitchen in Turin with light hardwood flooring and an island.
Design ideas for a medium sized rustic l-shaped open plan kitchen in Turin with light hardwood flooring and an island.


 VILLA 45
Création d'une chambre en suite de style alpin avec papier peint vache, parquet
Inspiration for a medium sized rustic master bedroom in Nice with white walls and light hardwood flooring.
Inspiration for a medium sized rustic master bedroom in Nice with white walls and light hardwood flooring.

 STUDIO14 // Architettura e Interior Design
vista della cucina
Photo of a medium sized rustic single-wall enclosed kitchen with an integrated sink, flat-panel cabinets, white cabinets, wood worktops, brown splashback, wood splashback, stainless steel appliances, medium hardwood flooring, no island, brown floors and brown worktops.
Photo of a medium sized rustic single-wall enclosed kitchen with an integrated sink, flat-panel cabinets, white cabinets, wood worktops, brown splashback, wood splashback, stainless steel appliances, medium hardwood flooring, no island, brown floors and brown worktops.

 Karl Harrison Landscapes Ltd
Designing an Alpine Hideaway Landscaped Garden in Aston Clinton
A secluded courtyard garden, alpine planting, slate stone walls and relaxing terrace… a private party garden. More than 20 tonnes of construction materials were needed, managed and expertly constructed in this creative landscaped environment.
Brief
A courtyard garden that had been left for many years, was very much in need of a re-design.
The planting and natural stone terrace had to be updated, reworked and transformed into a new garden.
The abundance of alpine trees and succulent planting was something that had to be enhanced. The entertaining terrace needed redesigning, it was essential that the new materials spoke the same language as the existing weathered landscape.
Design
The open terraced area that cried out for a reclaimed looking terrace. The surrounding raised area is complimented with the tactile nature and appearance of this weathered looking composite decking, although we prefer natural materials it was a perfect match.
Millboard Weathered decking does have the look and feel of a reclaimed and very old looking plank of real wood. The colour, Vintage, is a perfect match for this project.
A floating bench arrangement perfectly constructed in amongst the alpine Tier stone cladding surrounded by the planting. A satisfying place to sit amongst the overwhelming planting.
Imported from Germany, a planting companion to the scheme was the Pinus Mugo tree. Bare stemmed and look stunning when illuminated in the evening.
Landscaper Karl Harrison Landscapes Ltd
Project Alpine Hideaway
Location Aston Clinton
Budget >£60k


 Bleu cerise - Claire Leroy
Design ideas for a medium sized rustic front door in Grenoble with brown walls, ceramic flooring, beige floors and wallpapered walls.

 Beraiber
Medium sized and white rustic house exterior in Bilbao with three floors and stone cladding.

 Abbey Fireplaces
An old wood fireplace was converted to an efficient gas fire so the family didn't have to worry about wood anymore.
Converting your existing wood fireplace to an efficient gas fireplace will give you not only more effective heat but also the ability to operate your fire from a remote or even your phone with some brands.
 Xavi Palau
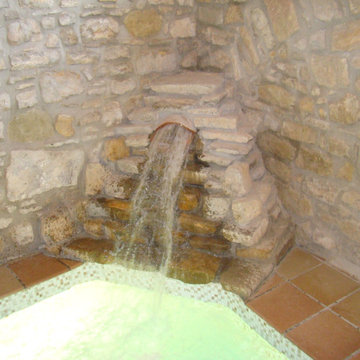
Design ideas for a medium sized rustic indoor private and rectangular natural swimming pool with tiled flooring.
6