
Search results for "Https:" in Home Design Ideas
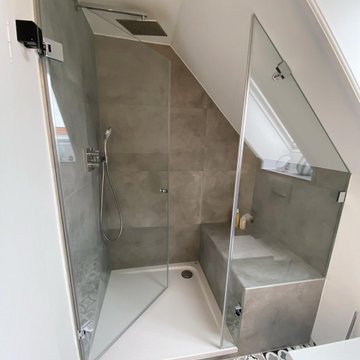
 Georg Merkl Heizungsbau und Sanitär GmbH
Design ideas for a small rustic bathroom in Munich with double sinks.

 ARCREABOIS
Design ideas for a large and beige rustic two floor detached house in Nancy with wood cladding, a mansard roof and a tiled roof.

 Kessler & Söhne Württ. Eisenwerk GmbH & Co. KG
Fächerschrank aus Cortenstahl (Edelrost) mit Klarlack versiegelt. Optional kann der Schrank auch mit einem klassischen Zylinderschloss zum verschließen ausgestattet werden.
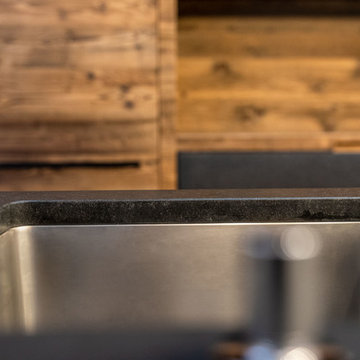
 Resch Home
(c) Alfred Tschager www.alfredtschager.com
This is an example of a large rustic galley home with a submerged sink, flat-panel cabinets, dark wood cabinets, granite worktops, white splashback, stainless steel appliances, dark hardwood flooring, an island, brown floors and black worktops.
This is an example of a large rustic galley home with a submerged sink, flat-panel cabinets, dark wood cabinets, granite worktops, white splashback, stainless steel appliances, dark hardwood flooring, an island, brown floors and black worktops.
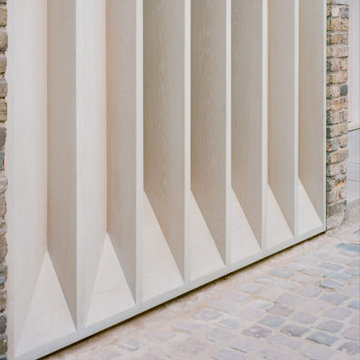
 Avino — Timber in Architecture
A minimalist underused garage was incorporated into a new open-plan living space spanning the street to the internal courtyard.
This is an example of a large rustic attached garage conversion in Buckinghamshire.
This is an example of a large rustic attached garage conversion in Buckinghamshire.

 Alentorn i Alentorn Arquitectes, SLP
Medium sized rustic conservatory.
Medium sized rustic conservatory.
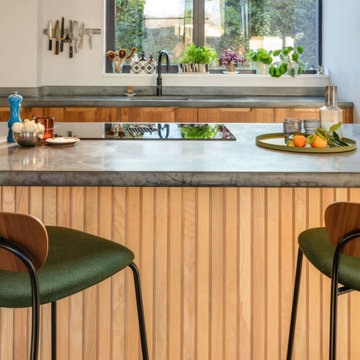
 Sustainable Kitchens
A renovator’s dream with a previous life as a Rectory and care home. On top of the hill, the front of the building remains untouched with delicate restoration work to enhance the original beauty.
The back of the building once contained two wings with a rich and plentiful history which have since been removed and renovated into the magnificent window feature where a Sustainable Kitchen sits proud.

 User
This rustic board and batten home is tucked into a valley in a leafy Auckland suburb within walking distance to the sea. The split level house sat awkwardly on the site and was surrounded by an assorted collection of shrubs. There was also a problematic area directly under the boardwalk entry to the house. On the plus side, mature hedging gave good privacy from the road and neighbouring houses. The owners wished for a simpler, less cluttered feeling garden in which there house would sit comfortably. Romantic cottage style plantings were desired, with pollinator plants as a feature, as well as a formal rose garden, multiple options for seating and a large vegetable garden and utility area. As the site had some changes in level, most of the new layout was created using retaining walls. This also allowed for the addition of new soil to improve the existing coastal soil. As the property is in a natural valley, the garden is sheltered from coastal winds. The awkward area under the entry boardwalk was transformed into a romantic sheltered seating area for two. The boundary hedges and several mature trees were kept and new plantings were designed to link everything together. Where possible, low maintenance plants were selected and low hedging also provides structure.
The owners have now completed stage one of the project - the entry and driveway areas - and will begin work on stage two - vegetable and rose gardens - next autumn.
Dee McQuillan

 The Demeure
Catherine Caillot
Inspiration for a medium sized rustic living room in Paris with white walls, light hardwood flooring, a wood burning stove and brown floors.
Inspiration for a medium sized rustic living room in Paris with white walls, light hardwood flooring, a wood burning stove and brown floors.

 BEER GmbH Küchen
Inspiration for a medium sized rustic u-shaped kitchen/diner in Munich with a submerged sink, dark wood cabinets, granite worktops, black appliances, no island, grey floors and black worktops.

 Luca Donazzolo architetto
Rivestimenti e serramenti in legno di larice naturale. Manto di copertura in scandole di legno, lattoneria in alluminio nero. Pavimentazione esterna in piastre di porfido "incertum". Foto: Daniele Rodorigo

 株式会社 アトリエ六曜舎
写真:大槻茂
建物の耐震補強を行い、トリプルガラスや高性能木製サッシ、高い断熱性能など、建物の温熱環境も大幅に改善した。夏の日射遮蔽や通風の確保、冬の太陽熱の取り込みと床下空間の活用などに配慮しながら、国産材(スギやカラマツ)を構造や仕上げに活用し、ワークショップで珪藻土を仲間と仕上げるなど、人と環境に優しい、高性能な建物「えねこや(エネルギーの小屋)六曜舎」ができました。
 Simon Barret Architecte
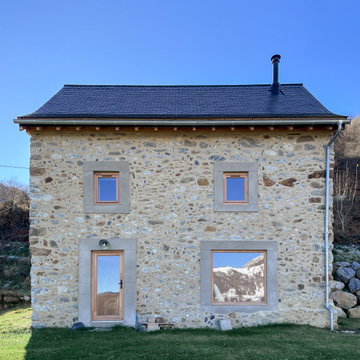
Le refuge d’Articaou
Adossées à la pente, les deux granges s’ouvrent sur le Cirque de Lescun. La première grange servait autrefois de logement sommaire pour les bergers. Elle abritait également l’espace où le fromage était entreposé pour être affiné, profitant de la fraîcheur et de la stabilité thermique de la pierre.
La seconde grange, plus vaste et plus rustique, accueillait le bétail et servait de stockage pour le foin. Elles formaient un ensemble pastoral typique des estives pyrénéennes.
Longtemps laissées à l’abandon, elles retrouvent aujourd’hui leur vocation d’abri : l’une transformée en refuge familial, l’autre réhabilitée en dortoir estival.
Le refuge familial - La première grange, reconvertie en habitation.
Les murs de pierres, nettoyées et rejointoyées, conservent la mémoire du bâti ancien. La couverture en ardoise a été entièrement refaite, reprenant la silhouette sobre et robuste de l’existant. Les menuiseries en bois, redessinées et élargies, ouvrent de nouvelles vues sur la vallée, laissant entrer la lumière et le paysage.
À l’intérieur, les pierres enduites à la chaux adoucissent la lumière. La dalle en béton du rez-de-chaussée est recouverte d’un ragréage verni, apportant une texture minérale et sobre en accord avec les murs extérieurs.
Le bois se déploie sur plusieurs registres : la charpente laissée apparente est en sapin ; les solives et le plancher, visibles sur leurs deux faces, sont également en sapin ; les agencements intérieurs, escalier et rangements, sont réalisés en contreplaqué d’épicéa.
L’ensemble joue sur une dualité entre la pierre et le bois, entre la solidité du minéral et la chaleur du matériau naturel, qui donne son équilibre à l’espace.
La grange s’organise sur trois niveaux :
Au rez-de-chaussée, un espace de vie ouvert sur l’extérieur accueille les moments partagés autour du poêle à bois, source de chaleur et point de rassemblement ;
À l’étage, accessible également depuis le terrain amont, se trouve une partie des chambres ;Sous la toiture, les combles assainis et rehaussés offrent de nouveaux volumes habitables composés du reste des chambres.
Cette rénovation redonne usage et sens à un bâti vernaculaire sans le figer. L’intervention vise la réhabilitation complète de la structure existante, en conservant les murs de pierre et en adaptant les volumes aux usages actuels. Les matériaux locaux et les techniques traditionnelles sont associés à des solutions contemporaines pour assurer confort et pérennité, en cohérence avec le site.
Le dortoir estival - La seconde grange.
Face à la grange principale, le second bâtiment a également été restauré. Sa toiture en ardoise, refaite selon la même logique, assure la cohérence d’ensemble entre les deux volumes.
À l’intérieur, le plancher a été remanié pour permettre l’aménagement d’un dortoir estival. La volonté a été de minimiser l’impact de l’intervention, en préservant la simplicité du bâti existant.

 Construcciones Iribarren y Arrese sl
Design ideas for a medium sized rustic master bedroom with multi-coloured walls, medium hardwood flooring and no fireplace.
 six b design
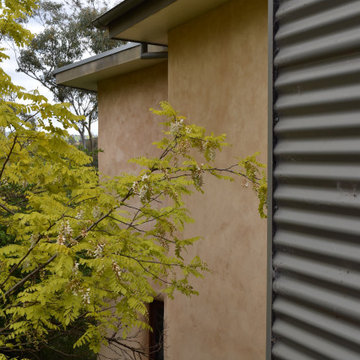
rendered straw and metal walls stepping down slope
Inspiration for a medium sized and beige rustic two floor clay detached house in Sydney with a grey roof.
Inspiration for a medium sized and beige rustic two floor clay detached house in Sydney with a grey roof.
 Adie Courtney Architect
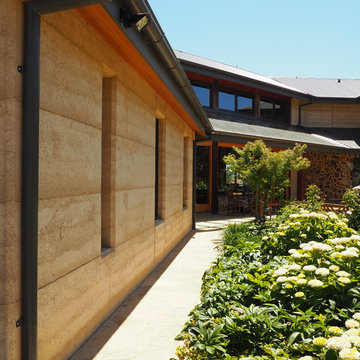
This is an example of a large and beige rustic two floor clay home in Melbourne with a pitched roof.


 User
Lewys canton
Design ideas for a medium sized rustic enclosed living room in Cardiff with grey walls and carpet.
Design ideas for a medium sized rustic enclosed living room in Cardiff with grey walls and carpet.


 Mark Payne Landscape Design
Photographer - Lucy Davis
Design ideas for a small rustic formal partial sun garden for summer in Sussex.
Design ideas for a small rustic formal partial sun garden for summer in Sussex.
6