
Search results for "Https:" in Home Design Ideas

 Anna Penades
This is an example of a medium sized and beige rustic two floor house exterior with stone cladding and a pitched roof.

 Paradigm Stairs
This beautiful upgraded farmhouse required a modern staircase but with a tie into the old nature of the building with exposed steel and timber beams. A matching Space Saver staircase was used to access a mezzanine storage area.

 STUDIO14 // Architettura e Interior Design
vista della cucina
Photo of a medium sized rustic single-wall enclosed kitchen with an integrated sink, flat-panel cabinets, white cabinets, wood worktops, brown splashback, wood splashback, stainless steel appliances, medium hardwood flooring, no island, brown floors and brown worktops.
Photo of a medium sized rustic single-wall enclosed kitchen with an integrated sink, flat-panel cabinets, white cabinets, wood worktops, brown splashback, wood splashback, stainless steel appliances, medium hardwood flooring, no island, brown floors and brown worktops.
 La Barbotina - Arq. sostenible y Bioconstrucción
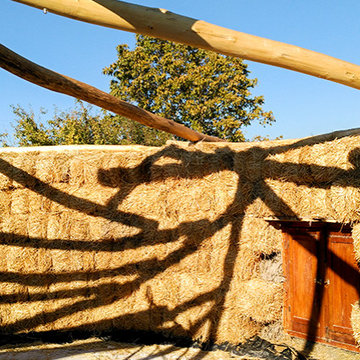
De planta circular, la cimentación consiste en una solera de cal y tierra. Sobre la solera, un muro portante de paja (Sistema Nebraska), y sobre los muros, una cubierta recíproca de rollizos de madera de chopo. Para rematar la cubierta, colocamos planchas de madera (también de chopo), una lámina impermeabilizante y una capa final de unos 30 cm de paja (sujeta a la estructura mediante una red de seguridad). La puerta y las ventanas —que las recuperamos de una demolición— son de madera. Los revestimientos de los muros, de cal y tierra. El suelo, también de madera.
En definitiva, una construcción totalmente ecológica y con materiales km 0. Un proyecto de arquitectura único y especial, símbolo de una "nueva" forma de hacer arquitectura, más sostenible, de menor impacto ambiental, con materiales naturales y comprometida con el territorio.
Otra forma de hacer y otra forma de cuidar, también, y por qué no, a través de la arquitectura.

 Ashwells Timber Ltd
This is Jarrah timber, originally from Australia. It was reclaimed from Southend Pier after the fire, hence the dark colour. It has become a popular material for water features
 Leoni Costruzioni
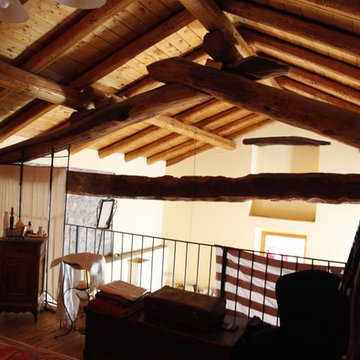
Photo of a medium sized rustic mezzanine home in Milan with grey walls, medium hardwood flooring and no fireplace.

 Nuevos Jardines Coruña
Photo of a medium sized and beige rustic bungalow house exterior with stone cladding and a pitched roof.
 SJH Carpets Ltd
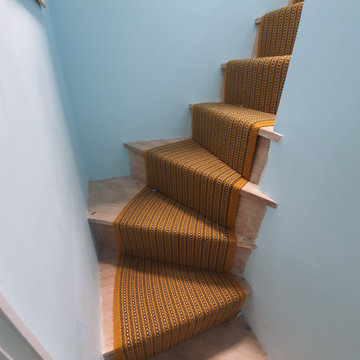
This design is from the Anniversary Collection.
Ixworth Ochre boasts a folk-style chain-link stripe of sunny gold and khaki, with a narrow rib border.
It sits here on a narrow enclosed staircase of natural wood with pale blue contrasting painted walls.
 My Bespoke Room
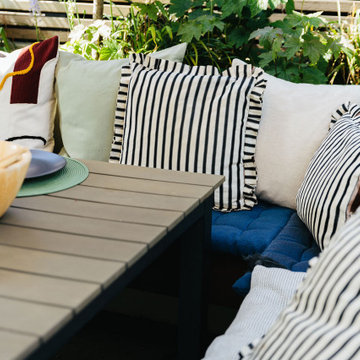
This rustic modern outdoor dining space is perfect for inviting guests round for some g&t's in the sunshine or for hosting dinner parties al fresco OR even just having your breakfast in the morning sun.

 Karl Harrison Landscapes Ltd
Designing an Alpine Hideaway Landscaped Garden in Aston Clinton
A secluded courtyard garden, alpine planting, slate stone walls and relaxing terrace… a private party garden. More than 20 tonnes of construction materials were needed, managed and expertly constructed in this creative landscaped environment.
Brief
A courtyard garden that had been left for many years, was very much in need of a re-design.
The planting and natural stone terrace had to be updated, reworked and transformed into a new garden.
The abundance of alpine trees and succulent planting was something that had to be enhanced. The entertaining terrace needed redesigning, it was essential that the new materials spoke the same language as the existing weathered landscape.
Design
The open terraced area that cried out for a reclaimed looking terrace. The surrounding raised area is complimented with the tactile nature and appearance of this weathered looking composite decking, although we prefer natural materials it was a perfect match.
Millboard Weathered decking does have the look and feel of a reclaimed and very old looking plank of real wood. The colour, Vintage, is a perfect match for this project.
A floating bench arrangement perfectly constructed in amongst the alpine Tier stone cladding surrounded by the planting. A satisfying place to sit amongst the overwhelming planting.
Imported from Germany, a planting companion to the scheme was the Pinus Mugo tree. Bare stemmed and look stunning when illuminated in the evening.
Landscaper Karl Harrison Landscapes Ltd
Project Alpine Hideaway
Location Aston Clinton
Budget >£60k
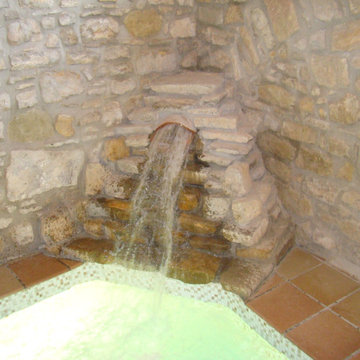
 Xavi Palau
Design ideas for a medium sized rustic indoor private and rectangular natural swimming pool with tiled flooring.
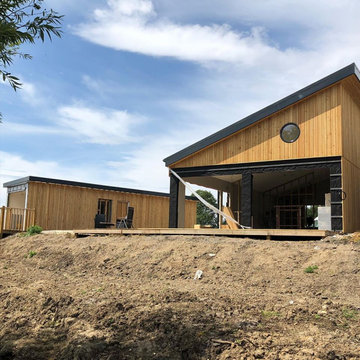
 SLC - Siberian Larch Cladding
Set in the heart of Constable Country overlooking Dedham Vale and the RSPB nature reserve in Brantham, Constable Park is a new holiday & leisure park, uniquely offering direct access to the River Stour for day visitors and holiday makers alike.
All visitors are welcome in our on-site coffee house with a great range of brunch, lunch, specialty coffee and of course homemade cake! You can also hire a paddleboard or open kayak, both available as single or family hire.
The accommodation side of the park offers a range of options from cosy, fitted out bell tents and upcycled, super-wide containers, to our premium ‘Heron’ lodge with a private balcony and BBQ offering stunning views over the RSPB reserve and beyond.


 Arkitria Architetti Associati
le scale in legno e pietra
Design ideas for a large rustic u-shaped wood railing staircase with limestone treads and concrete risers.
Design ideas for a large rustic u-shaped wood railing staircase with limestone treads and concrete risers.

 Görtler+Schramm
Umbau einer landwirtschaftlich genutzten Scheune in ein Einfamilienhaus
This is an example of an expansive and brown rustic detached house in Nuremberg with mixed cladding, a pitched roof and a tiled roof.
This is an example of an expansive and brown rustic detached house in Nuremberg with mixed cladding, a pitched roof and a tiled roof.

 Treppen-Schulze
Eiche rustikal trifft auf rostigem Stahl.
Photo of an expansive rustic wood curved staircase in Munich.
Photo of an expansive rustic wood curved staircase in Munich.
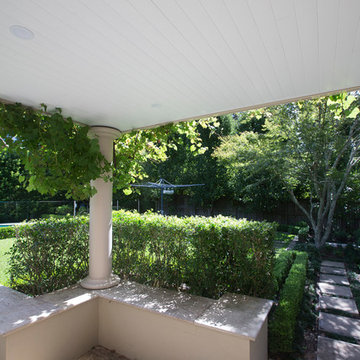


 4D Studio
Sheckleton
Design ideas for a medium sized rustic two floor house exterior in London with wood cladding and a pitched roof.
Design ideas for a medium sized rustic two floor house exterior in London with wood cladding and a pitched roof.
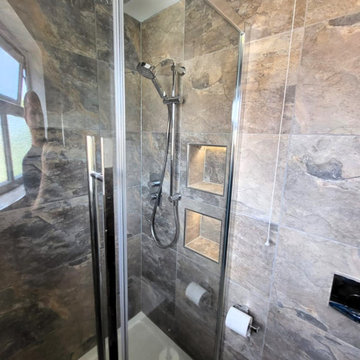
 Decor Bespoke Kitchens & Bathrooms
A lovely en-suite bathroom with a standout feature – the Keystone tiles. These stunning tiles create a realistic slate looking design. With the multiple variations of colour, you can easily get lost in the natural warmth and tranquillity of the room. Crafted from high quality porcelain, these durable tiles have a matt finish that make them easy to maintain. Perfect for busy households!
Offset quadrant shower enclosures are a great solution for optimizing space in an en-suite or smaller bathroom. The curved design doesn’t intrude into the room like a rectangular enclosure and the sliding door eliminates the need for clearance space at the front of the shower. Besides being a space saving option, it also enhances the bathroom with its contemporary look.
The fitted furniture fits snugly into the alcove, blending in beautifully with the Aragon Flint colour. The cupboard offers ample storage for toiletries, keeping a clutter free environment. Positioned above the basin is the mirrored cabinet that not only enhances the rooms aesthetics, but also includes anti-fog de-misting, a charging socket, built in sensor, a glass shelf and added illumination for extra functionality.
Keeping the room warm and providing an excellent towel warmer is the ladder style radiator. The beige Quartz colour was the obvious choice, complimenting the tones of the Keystone tiles.

 A.&P. Service
Finished bathroom – hand-trowelled mineral plaster walls and whitewashed exposed beams enhance the warm, rustic feel. Custom wooden countertop with ceramic basin and terracotta floor tiles reflect the authentic Tuscan character.
7