
Search results for "Https:" in Home Design Ideas
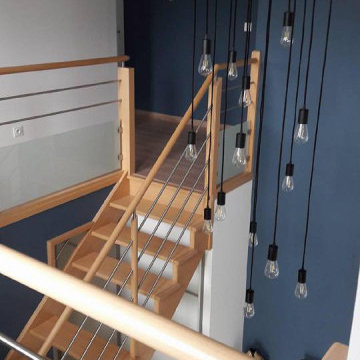
 Léa MOREL/JUMEAUX Design d Espace
Choix de la couleur pour mettre en valeur ce beau volume.
Proposition d'un luminaire adapté au volume et au style.
Inspiration for a large urban staircase in Lille with blue walls.
Inspiration for a large urban staircase in Lille with blue walls.

 Plank Hardware
Natural materials in interior design are here to stay for 2023, but mix and match them with industrial finishes for a look that's reminiscent of a renovated warehouse apartment.
Panelled cabinets in natural oak offer a soft foundation for which to dial-up your hardware details. Industrial textures — knurled swirling and grooving — add moments of visual intrigue and ruggedness, to offer balance to your kitchen scheme.
You heard it here first, but Stainless Steel is having a resurgence in popularity. A cooler-toned alternative to brass hardware, steel is also corrosion-resistant and recycling-friendly. Win win? Style our SWIRLED SEARLE T-Bar Handles and SWIFT Knobs in Stainless Steel against neutral cabinets, adding tactile touch points that will elevate your functional kitchen space.


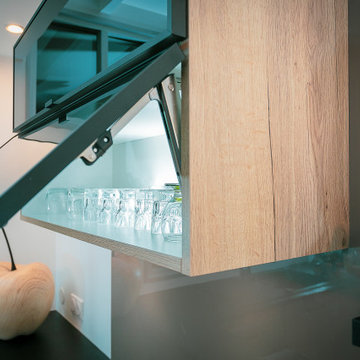
 RAISON HOME - Christophe VISENTIN
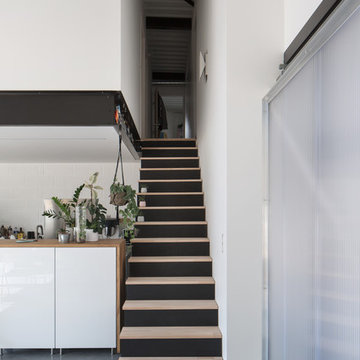
This is an example of a large urban u-shaped open plan kitchen in Reims with a single-bowl sink, flat-panel cabinets, light wood cabinets, integrated appliances, light hardwood flooring, an island and black worktops.
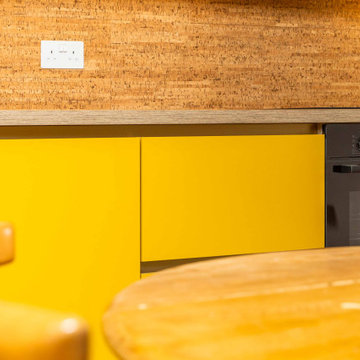
 Gardiner of England
Spring Water Barn is a beautifully curated renovation that blends rustic charm with refined, contemporary design. This bespoke kitchen and interior project features handcrafted cabinetry, quartz worktops, and a harmonious mix of shaker and handleless styles. Set in the Kent countryside, every detail was thoughtfully considered to enhance the home's character while delivering modern functionality. From the warm natural tones to the tailored storage solutions, the design reflects timeless elegance and practical living—perfect for a rural retreat with a luxury finish.
 Home Dreams - Décoration d'intérieur

Rénovation d'un pavillon: Cuisine équipée type industriel. Agrandissement et ouverture de la cuisine sur le salon par une verrière afin de créer un espace "ouvert" mais en gardant la pièce fermée.
 Mon Concept Habitation

Transformer la maison où l'on a grandi
Voilà un projet de rénovation un peu particulier. Il nous a été confié par Cyril qui a grandi avec sa famille dans ce joli 50 m².
Aujourd'hui, ce bien lui appartient et il souhaitait se le réapproprier en rénovant chaque pièce. Coup de cœur pour la cuisine ouverte et sa petite verrière et la salle de bain black & white


 CLP diseñadora
Fotografo Empresas
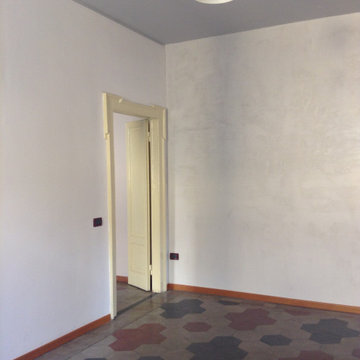

Medium sized industrial master home in Madrid with grey walls, ceramic flooring, no fireplace and grey floors.
Medium sized industrial master home in Madrid with grey walls, ceramic flooring, no fireplace and grey floors.
 Sheffield Sustainable Kitchens

Photo of a large industrial kitchen/diner with shaker cabinets, blue cabinets, stainless steel worktops, white splashback, metro tiled splashback, stainless steel appliances, cork flooring, a breakfast bar and white floors.
 DMarchitectures
Delphine Monnier
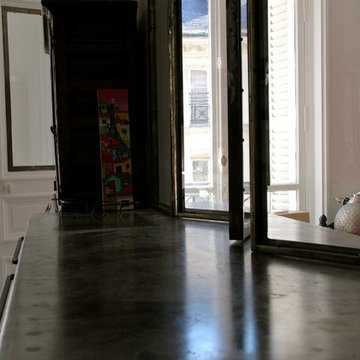
Inspiration for a large urban enclosed dining room in Paris with white walls, light hardwood flooring and brown floors.
Inspiration for a large urban enclosed dining room in Paris with white walls, light hardwood flooring and brown floors.
 Cast and Polish Ltd

A café space in the heart of The Tomorrow Building, Manchester featuring our Aggregate finish in Pebble colour.
Inspiration for a large urban u-shaped kitchen in Manchester with a submerged sink, concrete worktops, grey splashback, cement tile splashback, stainless steel appliances, no island and grey worktops.
Inspiration for a large urban u-shaped kitchen in Manchester with a submerged sink, concrete worktops, grey splashback, cement tile splashback, stainless steel appliances, no island and grey worktops.
 Planungsbüro Schilling | Architektur
Foto: Thomas Schilling
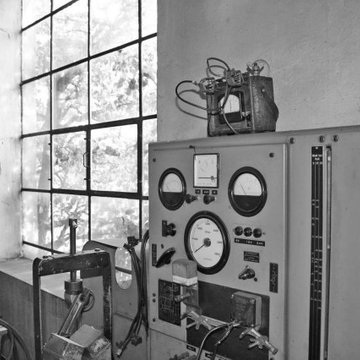
This is an example of a large urban home in Munich.
This is an example of a large urban home in Munich.
 meepstudio

Espacio de Coworking en Sabadell. Hemos convertido una nave industrial, antiguamente un chiquipark, en unas oficinas abiertas con separaciones tipo "box" y una sala grande con mesas flex para coworking. Enfocando en el aspecto industrial y abierto del espacio hemos diseñano unas cajas de madera que se adaptan al espacio y a las necesidades personales de cada usuario.
 New Leaf Design Studios
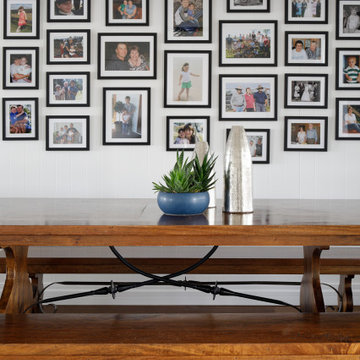
Medium sized urban open plan dining room in Brisbane with white walls, dark hardwood flooring and brown floors.
 Alberto Fantini | architetto d'interni

Large urban u-shaped kitchen/diner in Bologna with an island, a double-bowl sink, louvered cabinets, distressed cabinets, concrete worktops, multi-coloured splashback, cement tile splashback, stainless steel appliances, porcelain flooring, multi-coloured floors and grey worktops.
 Frome Interiors
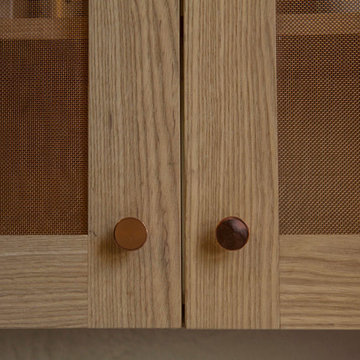
This bathroom project was completed last year as part of a renovation of a Victorian Terrace in Bath. The client wanted something contemporary with an industrial feel and approached us about providing some rough-sawn timber cabinetry. We added in some copper detailing in the mesh and the handles to complement the timber. We also designed a mirror for above the vanity unit which has a recessed LED strip and is motion activated. The client had the walls finished in a polished concrete and chose some beautiful decorative tiles for the floor which complete this stunning room.
 Sylvie Bagros

Photo of a large and yellow urban concrete detached house in Paris with three floors, a pitched roof and a tiled roof.

2