
Search results for "Https:" in Home Design Ideas
 Anonymous
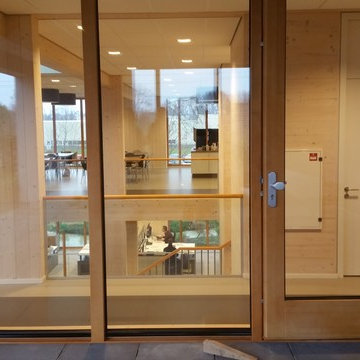
we build international solid timber houses - NUR HOLZ Massivholzhaus Bürogebäude, MCB Gerd Ribbeck
Large urban home in Cologne.
Large urban home in Cologne.
 The Wood Works

This is an example of a large industrial l-shaped kitchen/diner in London with a submerged sink, shaker cabinets, beige cabinets, engineered stone countertops, brown splashback, brick splashback, black appliances, medium hardwood flooring, an island, beige floors, grey worktops and feature lighting.
 a&A Concept Store
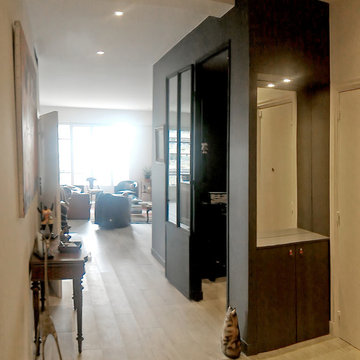
Dessinée par l'agence, la redistribution de l'entrée a permis de jouer avec les perspectives et de créer un bureau fermé, avec les mêmes verrières que celles choisies pour la cuisine, une vraie unité de style dans la pièce à vivre et une vraie intimité pour travailler quand cela est nécessaire.
L'alternance des murs peint et la force de celui peint en orange en bout de perspective apporte beaucoup de force aux choix architecturaux assumé pour cette réalisation.
Photos HanaK.
 Butterfield Architecture
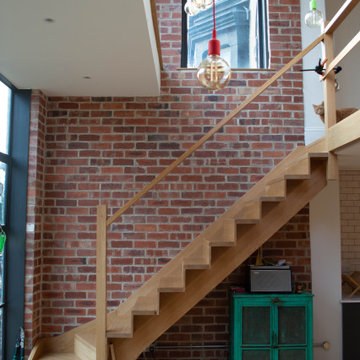
Two storey rear extension to a Victorian property that sits on a site with a large level change. The extension has a large double height space that connects the entrance and lounge areas to the Kitchen/Dining/Living and garden below. The space is filled with natural light due to the large expanses of crittall glazing, also allowing for amazing views over the landscape that falls away. Extension and house remodel by Butterfield Architecture Ltd.
 Valeria Di Cola | Architettura & Interior Design
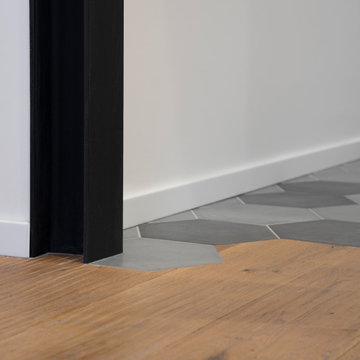
Casa AtticoX2 _ dettagli
Inspiration for a medium sized urban open plan living room in Rome with white walls, light hardwood flooring and panelled walls.
Inspiration for a medium sized urban open plan living room in Rome with white walls, light hardwood flooring and panelled walls.
 User
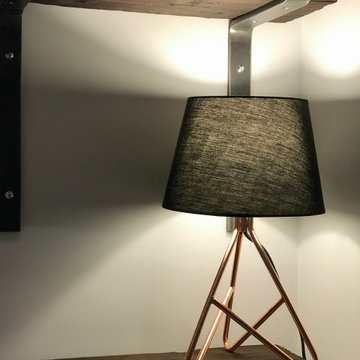

UserPhase one of the furnishing of a flat in Clapham, London. The result was worth it, but the physical and emotional scars of getting that table up two flights of stairs with no lift won't be fading any time soon.

 Akantus Interiorismo
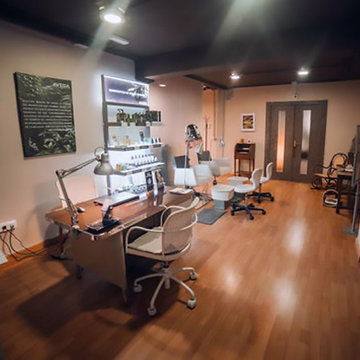
Salón de belleza con dos plantas y una entreplanta ubicado en Madrid. Diseño realizado en tonos de barros naturales y estilo industrial, ya que se especializa en tratamientos naturales.

 Advocate for Supreme Court of India
Advocate Narender Singh is a name synonymous with excellence, integrity, and expertise in the legal profession. Practicing at the Advocate for Supreme Court of India, he has built a reputation as a meticulous and dedicated advocate who upholds the principles of justice and fairness.
https://advocatenarendersingh.com/
 Studio Cocochic
Comedor

Inspiration for a large industrial open plan dining room in Seville with white walls, laminate floors, a corner fireplace and grey floors.
Inspiration for a large industrial open plan dining room in Seville with white walls, laminate floors, a corner fireplace and grey floors.
 Handmade Kitchen Co
First of all, you are met with striking Crittal doors that open up to the brand-new kitchen. These modern doors connect the rooms and bring an industrial touch to the home.
The kitchen wasn’t just a standalone project, it was a home renovation project where work was undertaken throughout the entire property. Working with Beth Clancy, an interior designer – we took on this amazing opportunity to translate our client’s dreams into reality within a beautiful village known as Chalfont St Giles.
Kitchen vision: to take the best appliances, a rich deep green and brass finish, and combine it with our Classic In-Frame Shaker to create a timeless kitchen design.
With ideas from us, the designer and the client themselves, this collaborative approach resulted in a rich deep green as the main colour for the cabinets and a versatile open-plan space that would suit all needs.
Neptune Constable Green comes from the inspiration of 19th-century paintings. It’s a rich, inky colour that has been created with depth and love. This inky green takes on a dynamic character that further enhances the oak internals and the polished Heartly Grey quartz worktop found around the kitchen.
Centering the kitchen around a larger-than-life island, this central showpiece has been expertly crafted to provide a social spot for family gatherings and entertainment.
The focal point has to go to the Wolf 1216mm Sealed Burner Range Top with 6 Burners and Griddle and glass mirrored splashback. Many professional chefs choose gas cooking, simply because of the control. Wolf takes that control up a notch with this particular model, which includes six innovative burners, each dual-stacked with both upper and lower-tier flames.
Other top-line cooking features include built-in appliances from Siemens that seamlessly integrate with the cabinetry and a Liebherr fridge freezer. A Westin Prime extractor was also added to the design and sits under a bespoke mantle that has been completed with a white-washed oak shelf. Something a little different and something we absolutely love!

Adding to the shaker kitchen’s heritage, a Shaws sink completes the sink area. This iconic handcrafted fireclay sink is strategically placed beneath one of the beautiful windows. It not only enhances the kitchen’s charm but also provides practicality, complemented by a Quooker Classic Fusion in patinated brass and a Yardley bespoke rinse in patina brass.
Beyond the endless storage solutions, is a bespoke bi-fold breakfast station, complete with white-washed oak shelves and a beautiful feature that can be bought into family life in the mornings.
Enhance the centrepiece of your home beyond expectations, redefining the concept and functionality of utility spaces. This isn’t just a utility though, it opens up to more possibilities. An English charm that is made with simplicity and balance.
 Raison Home - Corentin CELKA
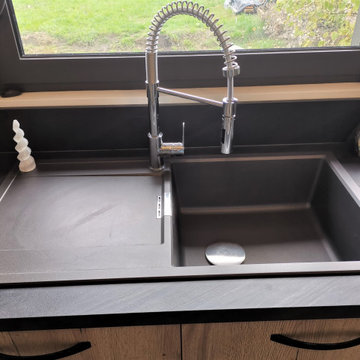
Design ideas for a large industrial l-shaped open plan kitchen in Nancy with a submerged sink, flat-panel cabinets, light wood cabinets, laminate countertops, black splashback, wood splashback, black appliances, ceramic flooring, an island, black floors and black worktops.
 Cotacero Taller Arquitectura
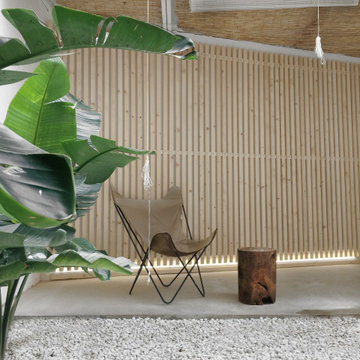
Inspiration for a medium sized urban open plan dining room in Barcelona.
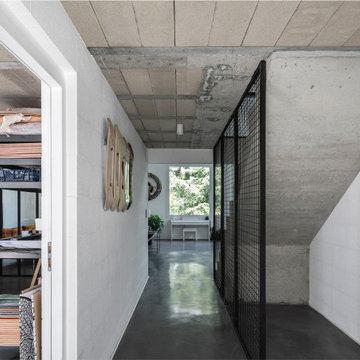
 Maxime HURDEQUINT Architecte
Création d'un loft dans un ancien atelier de mécanique. Les clients souhaitaient conserver la grande hauteur sous plafond et mettre en valeur la charpente existante. Le sol est en béton quartzé et équipé d'un plancher chauffant. L'escalier en béton coulé en place et les garde-corps en maille métallique font écho à l'histoire du lieu
photographies par Mathieu Noël
 The Wood Works
This is an example of a medium sized urban grey and black u-shaped enclosed kitchen in London with a submerged sink, flat-panel cabinets, black cabinets, stainless steel worktops, black appliances, concrete flooring, no island and grey floors.
 Handmade Kitchen Co
Ticking every box on the client’s wish list, here is our single galley layout project located in Whittlesford. The owners of this property in this beautiful village embarked on a new project, transforming their outdated kitchen into something truly special, a Handmade Kitchen Company design at its core.
Defined by strong coloured cabinets and characterful quartz worktops, this design scheme brings a modern twist to our Classic In-Frame Shaker. Honouring traditional elements, it seamlessly integrates classic craftsmanship with details such as traditional cornices and a cock beaded front frame to ensure a timeless style.
At the hub is a generous-sized island where conversations can take place and cherished memories can be made with family and friends. Its large proportions meant that we could include an induction hob and surface hood that was close to the versatile cooking area.
To give the kitchen space a generous and indulgent colour, our client opted for this deep indigo hue – Dock Blue by Little Greene.
Further elevating the design and function of the kitchen is the Heartly Grey worktop. The right worktop elegantly ties a kitchen design together and this particular one ticks all the boxes for durability and high design.
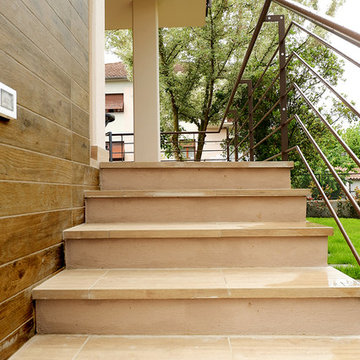
 Kibuz_architettura&ingegneria
Medium sized and beige urban two floor detached house with mixed cladding.
 CLP diseñadora
Fotografo Empresas
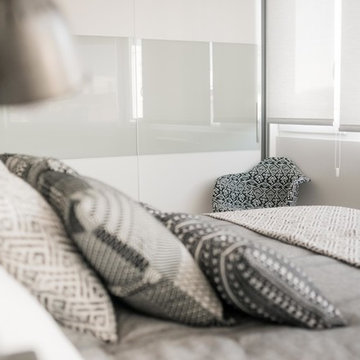
Design ideas for a medium sized industrial master bedroom in Madrid with grey walls, ceramic flooring, no fireplace and grey floors.
Design ideas for a medium sized industrial master bedroom in Madrid with grey walls, ceramic flooring, no fireplace and grey floors.

 Cuizen
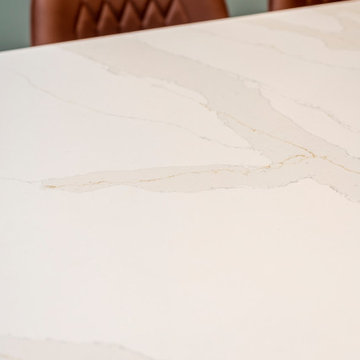
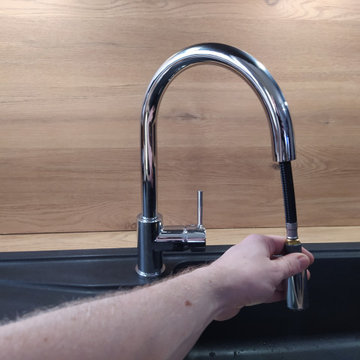
Inspiration for a medium sized urban single-wall open plan kitchen in Paris with laminate countertops, black appliances, ceramic flooring and no island.
7