
Search results for "Https:" in Home Design Ideas


 Bleu cerise - Claire Leroy
Design ideas for a medium sized rustic front door in Grenoble with brown walls, ceramic flooring, beige floors and wallpapered walls.
 BeHome Interiors
Nos équipes d'architectes d'intérieur à Pontarlier ont proposé un aménagement sur mesure pour ce chalet dans les montagnes. Tout en gardant l'esprit chalet avec ses essences de bois rustiques, ils ont pu apporter une touche de modernité en intégrant des meubles sur mesure en mélamine laqué beige et placage bois véritable. En mezzanine, un claustra en bois vient délimiter et sécuriser l'espace de nuit. On accède à la mezzanine à l'aide d'une échelle en bois dans la même essence que les autres décors bois.
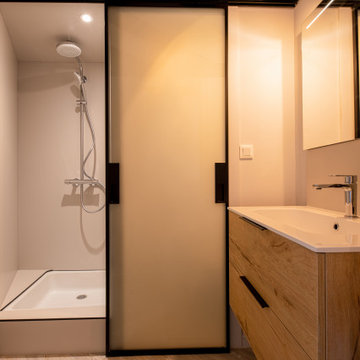
Meuble suspendu de salle de bain en décor bois clair.

 User
This rustic board and batten home is tucked into a valley in a leafy Auckland suburb within walking distance to the sea. The split level house sat awkwardly on the site and was surrounded by an assorted collection of shrubs. There was also a problematic area directly under the boardwalk entry to the house. On the plus side, mature hedging gave good privacy from the road and neighbouring houses. The owners wished for a simpler, less cluttered feeling garden in which there house would sit comfortably. Romantic cottage style plantings were desired, with pollinator plants as a feature, as well as a formal rose garden, multiple options for seating and a large vegetable garden and utility area. As the site had some changes in level, most of the new layout was created using retaining walls. This also allowed for the addition of new soil to improve the existing coastal soil. As the property is in a natural valley, the garden is sheltered from coastal winds. The awkward area under the entry boardwalk was transformed into a romantic sheltered seating area for two. The boundary hedges and several mature trees were kept and new plantings were designed to link everything together. Where possible, low maintenance plants were selected and low hedging also provides structure.
The owners have now completed stage one of the project - the entry and driveway areas - and will begin work on stage two - vegetable and rose gardens - next autumn.
Dee McQuillan
 VLANC
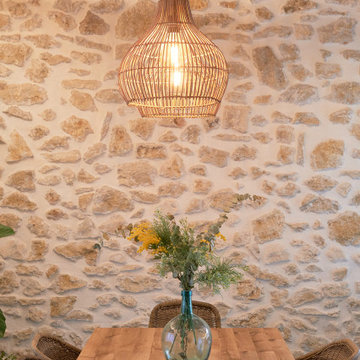
Inspiration for a large rustic open plan dining room in Alicante-Costa Blanca with ceramic flooring, a two-sided fireplace and a vaulted ceiling.
 My Bespoke Room
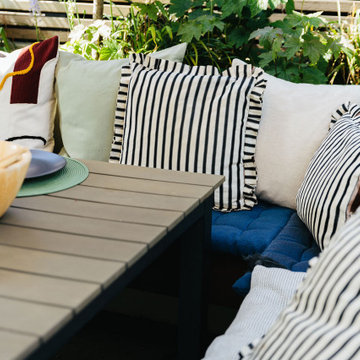
This rustic modern outdoor dining space is perfect for inviting guests round for some g&t's in the sunshine or for hosting dinner parties al fresco OR even just having your breakfast in the morning sun.

 Beraiber
Medium sized and white rustic house exterior in Bilbao with three floors and stone cladding.

 Abbey Fireplaces
An old wood fireplace was converted to an efficient gas fire so the family didn't have to worry about wood anymore.
Converting your existing wood fireplace to an efficient gas fireplace will give you not only more effective heat but also the ability to operate your fire from a remote or even your phone with some brands.
 Xavi Palau
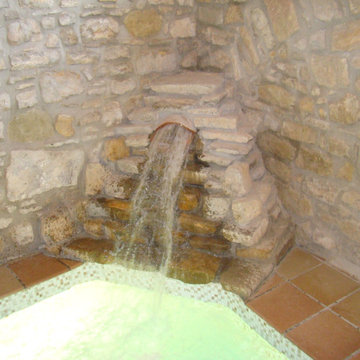
Design ideas for a medium sized rustic indoor private and rectangular natural swimming pool with tiled flooring.

 Studio Paradis
Living Room
Photo of a medium sized rustic enclosed living room in Nantes with a timber clad ceiling and tongue and groove walls.
Photo of a medium sized rustic enclosed living room in Nantes with a timber clad ceiling and tongue and groove walls.
 1âme1lieu
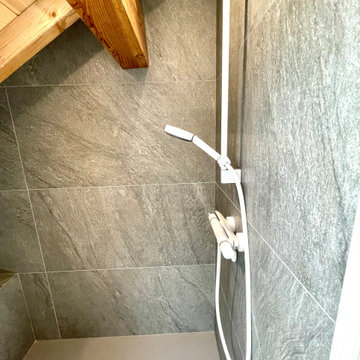
Photo of a medium sized rustic shower room bathroom in Grenoble with flat-panel cabinets, light wood cabinets, a corner shower, a two-piece toilet, green walls, ceramic flooring, a console sink, grey floors, a hinged door, grey worktops, a wall niche, a single sink, a built in vanity unit, a wood ceiling, exposed beams, wood walls and wainscoting.
 ZPSTUDIO
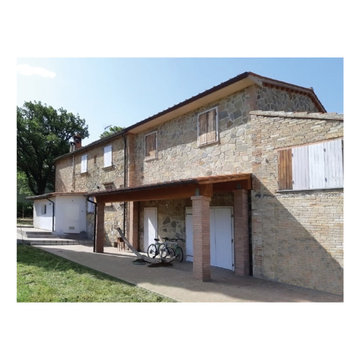
Ristrutturazione di un fabbricato agricolo con annessi, in Toscana tra Firenze e Siena
Photo of a large rustic home in Florence.
Photo of a large rustic home in Florence.
 Mr. Mac's Home & Garden
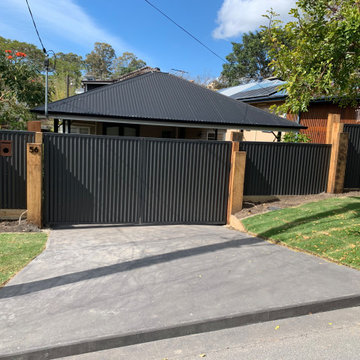
(3) Hardwood Sleeper posts
Corrugated Colorbond Sheets to match Carport roof
Bamboo ply shadow boards fitted to ceiling of carport
This is an example of a medium sized rustic home in Gold Coast - Tweed.
This is an example of a medium sized rustic home in Gold Coast - Tweed.


 Arriark arkitektura
This is an example of a large and gey rustic house exterior in Bilbao with three floors, stone cladding and a pitched roof.

 SJH Carpets Ltd
A more rustic themed staircase, showcasing raw wood together with a faux sisal runner with brown binding tape.
Drawing its inspiration from Mother Nature, The Isles Lundy from Unnatural Flooring is a powerful take on the natural fibres of Sisal.
Jaspa Woven's earthy colours of cotton binding go together beautifully in this setting and complement both wood and carpet.
 Handmade Kitchen Co
We bring you a timeless charm from a Victorian property in Islington where darker, traditional woods have resurfaced. It’s a space that balances luxury with everyday life and completely transforms our client’s London townhouse.
Our client chose a handmade kitchen to sit at the heart of the home, this was our Classic In-Frame style with a low profile beaded frame and inline plinth. Throughout the space metallic finishes and leather upholstered bar stools contribute to the modern ambience our client wanted to achieve in their renovated home.
Our design-led approach delivers luxurious yet functional spaces for you, your family and your friends to enjoy.
The space envelops you in a dramatic yet inviting atmosphere. The dark green tones are balanced by brass handles, marble quartz worktops, and light-coloured stone flooring, ensuring the ambience is striking without being overwhelming.
Obsidian Green by Little Greene was hand-painted onto the cabinetry. This colour is a deep green paint shade often used to provide a dramatic backdrop to natural wood furnishings. A paint full of character that further enhances the walnut internals and the polished Valencia quartz worktop found around the kitchen.
A well-appointed kitchen means choosing premium appliances that guarantee exceptional performance in the heart of the home. This kitchen design in particular knows how to deliver professional-level cooking with the choice of Obsidian Black Miele appliances. They include a Miele Oven, a Miele Steam Oven and a Miele Induction Hob.
The breakfast pantry, it’s a cabinet where elegance meets unparalleled functionality! It hasn’t been designed just for storage but to revolutionise our client’s cooking experience for the day's most important meal.
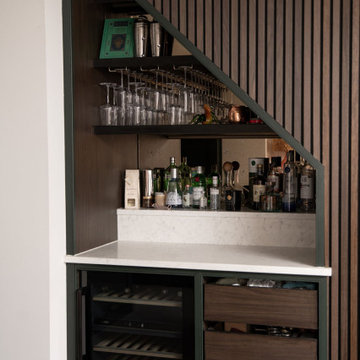
Enhance the centrepiece of your home beyond expectations, and design a bar area under the stairs! This made sense so an awkward gap wasn’t left. Our designer came up with this idea to fill the space with plenty more storage and create something truly special in this Victorian property that flowed smoothly from the kitchen into the beautiful dining space.
 adaptARCHITECTURE
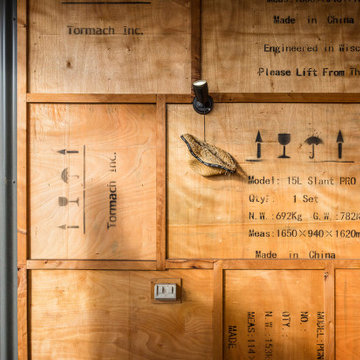
External cladding consists of Colorbond, recycled hardwood and shipping grates
This is an example of a medium sized rustic two floor detached house in Melbourne with wood cladding, a metal roof and a grey roof.
This is an example of a medium sized rustic two floor detached house in Melbourne with wood cladding, a metal roof and a grey roof.

 Arredamenti Brigadoi
This is an example of a large rustic open plan games room with white walls, slate flooring, a wall mounted tv and black floors.

 Alentorn i Alentorn Arquitectes, SLP
Design ideas for a medium sized rustic house exterior with three floors.
Design ideas for a medium sized rustic house exterior with three floors.
7