
Search results for "Https:" in Home Design Ideas
 Simon Barret Architecte
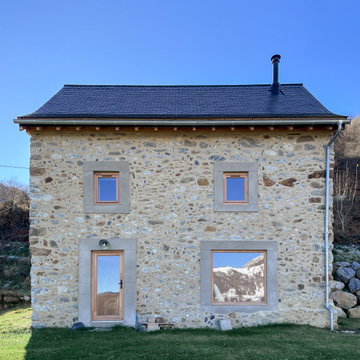
Le refuge d’Articaou
Adossées à la pente, les deux granges s’ouvrent sur le Cirque de Lescun. La première grange servait autrefois de logement sommaire pour les bergers. Elle abritait également l’espace où le fromage était entreposé pour être affiné, profitant de la fraîcheur et de la stabilité thermique de la pierre.
La seconde grange, plus vaste et plus rustique, accueillait le bétail et servait de stockage pour le foin. Elles formaient un ensemble pastoral typique des estives pyrénéennes.
Longtemps laissées à l’abandon, elles retrouvent aujourd’hui leur vocation d’abri : l’une transformée en refuge familial, l’autre réhabilitée en dortoir estival.
Le refuge familial - La première grange, reconvertie en habitation.
Les murs de pierres, nettoyées et rejointoyées, conservent la mémoire du bâti ancien. La couverture en ardoise a été entièrement refaite, reprenant la silhouette sobre et robuste de l’existant. Les menuiseries en bois, redessinées et élargies, ouvrent de nouvelles vues sur la vallée, laissant entrer la lumière et le paysage.
À l’intérieur, les pierres enduites à la chaux adoucissent la lumière. La dalle en béton du rez-de-chaussée est recouverte d’un ragréage verni, apportant une texture minérale et sobre en accord avec les murs extérieurs.
Le bois se déploie sur plusieurs registres : la charpente laissée apparente est en sapin ; les solives et le plancher, visibles sur leurs deux faces, sont également en sapin ; les agencements intérieurs, escalier et rangements, sont réalisés en contreplaqué d’épicéa.
L’ensemble joue sur une dualité entre la pierre et le bois, entre la solidité du minéral et la chaleur du matériau naturel, qui donne son équilibre à l’espace.
La grange s’organise sur trois niveaux :
Au rez-de-chaussée, un espace de vie ouvert sur l’extérieur accueille les moments partagés autour du poêle à bois, source de chaleur et point de rassemblement ;
À l’étage, accessible également depuis le terrain amont, se trouve une partie des chambres ;Sous la toiture, les combles assainis et rehaussés offrent de nouveaux volumes habitables composés du reste des chambres.
Cette rénovation redonne usage et sens à un bâti vernaculaire sans le figer. L’intervention vise la réhabilitation complète de la structure existante, en conservant les murs de pierre et en adaptant les volumes aux usages actuels. Les matériaux locaux et les techniques traditionnelles sont associés à des solutions contemporaines pour assurer confort et pérennité, en cohérence avec le site.
Le dortoir estival - La seconde grange.
Face à la grange principale, le second bâtiment a également été restauré. Sa toiture en ardoise, refaite selon la même logique, assure la cohérence d’ensemble entre les deux volumes.
À l’intérieur, le plancher a été remanié pour permettre l’aménagement d’un dortoir estival. La volonté a été de minimiser l’impact de l’intervention, en préservant la simplicité du bâti existant.

 Construcciones Iribarren y Arrese sl
Design ideas for a medium sized rustic master bedroom with multi-coloured walls, medium hardwood flooring and no fireplace.
 six b design
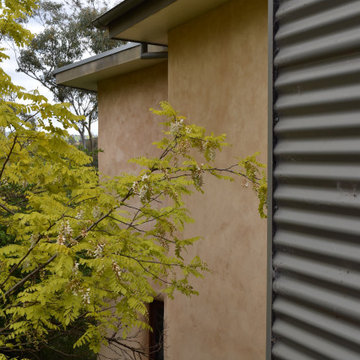
rendered straw and metal walls stepping down slope
Inspiration for a medium sized and beige rustic two floor clay detached house in Sydney with a grey roof.
Inspiration for a medium sized and beige rustic two floor clay detached house in Sydney with a grey roof.
 Adie Courtney Architect
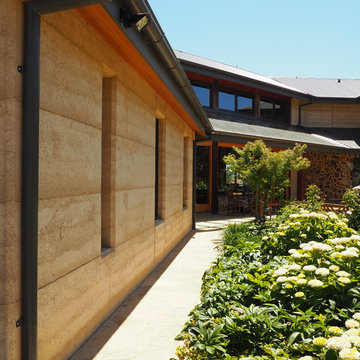
This is an example of a large and beige rustic two floor clay home in Melbourne with a pitched roof.


 User
Lewys canton
Design ideas for a medium sized rustic enclosed living room in Cardiff with grey walls and carpet.
Design ideas for a medium sized rustic enclosed living room in Cardiff with grey walls and carpet.
 Anna Penades
This is an example of a medium sized and beige rustic two floor house exterior with stone cladding and a pitched roof.

 Paradigm Stairs
This beautiful upgraded farmhouse required a modern staircase but with a tie into the old nature of the building with exposed steel and timber beams. A matching Space Saver staircase was used to access a mezzanine storage area.

 STUDIO14 // Architettura e Interior Design
vista della cucina
Photo of a medium sized rustic single-wall enclosed kitchen with an integrated sink, flat-panel cabinets, white cabinets, wood worktops, brown splashback, wood splashback, stainless steel appliances, medium hardwood flooring, no island, brown floors and brown worktops.
Photo of a medium sized rustic single-wall enclosed kitchen with an integrated sink, flat-panel cabinets, white cabinets, wood worktops, brown splashback, wood splashback, stainless steel appliances, medium hardwood flooring, no island, brown floors and brown worktops.
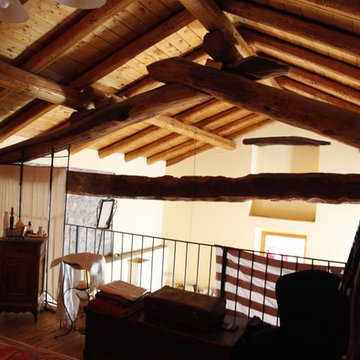
 Leoni Costruzioni
Photo of a medium sized rustic mezzanine home in Milan with grey walls, medium hardwood flooring and no fireplace.

 Nuevos Jardines Coruña
Photo of a medium sized and beige rustic bungalow house exterior with stone cladding and a pitched roof.
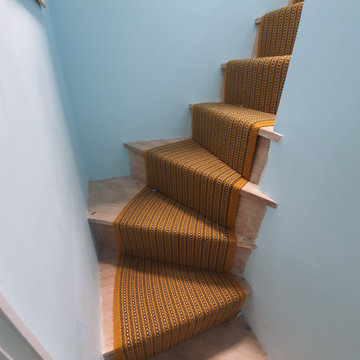
 SJH Carpets Ltd
This design is from the Anniversary Collection.
Ixworth Ochre boasts a folk-style chain-link stripe of sunny gold and khaki, with a narrow rib border.
It sits here on a narrow enclosed staircase of natural wood with pale blue contrasting painted walls.
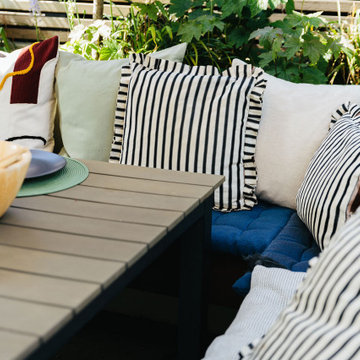
 My Bespoke Room
This rustic modern outdoor dining space is perfect for inviting guests round for some g&t's in the sunshine or for hosting dinner parties al fresco OR even just having your breakfast in the morning sun.

 Karl Harrison Landscapes Ltd
Designing an Alpine Hideaway Landscaped Garden in Aston Clinton
A secluded courtyard garden, alpine planting, slate stone walls and relaxing terrace… a private party garden. More than 20 tonnes of construction materials were needed, managed and expertly constructed in this creative landscaped environment.
Brief
A courtyard garden that had been left for many years, was very much in need of a re-design.
The planting and natural stone terrace had to be updated, reworked and transformed into a new garden.
The abundance of alpine trees and succulent planting was something that had to be enhanced. The entertaining terrace needed redesigning, it was essential that the new materials spoke the same language as the existing weathered landscape.
Design
The open terraced area that cried out for a reclaimed looking terrace. The surrounding raised area is complimented with the tactile nature and appearance of this weathered looking composite decking, although we prefer natural materials it was a perfect match.
Millboard Weathered decking does have the look and feel of a reclaimed and very old looking plank of real wood. The colour, Vintage, is a perfect match for this project.
A floating bench arrangement perfectly constructed in amongst the alpine Tier stone cladding surrounded by the planting. A satisfying place to sit amongst the overwhelming planting.
Imported from Germany, a planting companion to the scheme was the Pinus Mugo tree. Bare stemmed and look stunning when illuminated in the evening.
Landscaper Karl Harrison Landscapes Ltd
Project Alpine Hideaway
Location Aston Clinton
Budget >£60k
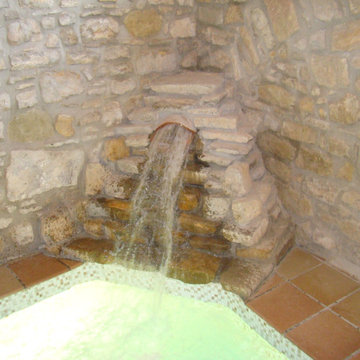
 Xavi Palau
Design ideas for a medium sized rustic indoor private and rectangular natural swimming pool with tiled flooring.
 SLC - Siberian Larch Cladding
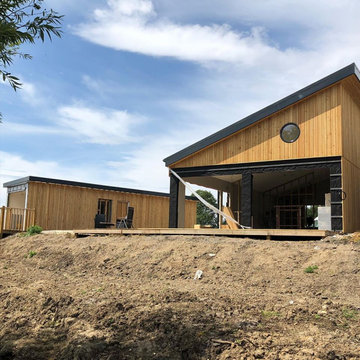
Set in the heart of Constable Country overlooking Dedham Vale and the RSPB nature reserve in Brantham, Constable Park is a new holiday & leisure park, uniquely offering direct access to the River Stour for day visitors and holiday makers alike.
All visitors are welcome in our on-site coffee house with a great range of brunch, lunch, specialty coffee and of course homemade cake! You can also hire a paddleboard or open kayak, both available as single or family hire.
The accommodation side of the park offers a range of options from cosy, fitted out bell tents and upcycled, super-wide containers, to our premium ‘Heron’ lodge with a private balcony and BBQ offering stunning views over the RSPB reserve and beyond.


 Arkitria Architetti Associati
le scale in legno e pietra
Design ideas for a large rustic u-shaped wood railing staircase with limestone treads and concrete risers.
Design ideas for a large rustic u-shaped wood railing staircase with limestone treads and concrete risers.

 Görtler+Schramm
Umbau einer landwirtschaftlich genutzten Scheune in ein Einfamilienhaus
This is an example of an expansive and brown rustic detached house in Nuremberg with mixed cladding, a pitched roof and a tiled roof.
This is an example of an expansive and brown rustic detached house in Nuremberg with mixed cladding, a pitched roof and a tiled roof.
5