
Search results for "Https:" in Home Design Ideas
 LNDesignsUK
Having worked ten years in hospitality, I understand the challenges of restaurant operation and how smart interior design can make a huge difference in overcoming them.
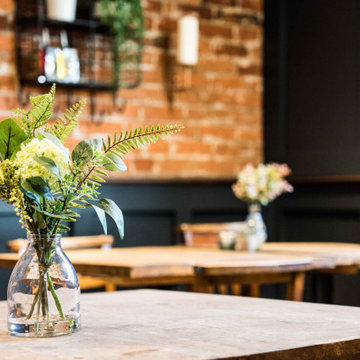
This once country cottage café needed a facelift to bring it into the modern day but we honoured its already beautiful features by stripping back the lack lustre walls to expose the original brick work and constructing dark paneling to contrast.
The rustic bar was made out of 100 year old floorboards and the shelves and lighting fixtures were created using hand-soldered scaffold pipe for an industrial edge. The old front of house bar was repurposed to make bespoke banquet seating with storage, turning the high traffic hallway area from an avoid zone for couples to an enviable space for groups.


 deVOL Kitchens
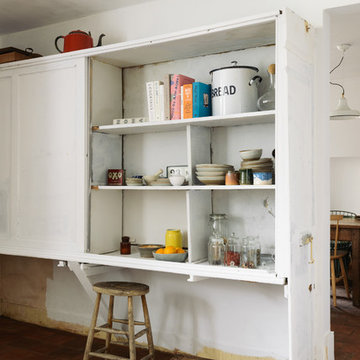
Design ideas for a large rustic u-shaped home with a belfast sink, shaker cabinets, grey cabinets, wood worktops, white splashback, ceramic splashback, stainless steel appliances and an island.
Design ideas for a large rustic u-shaped home with a belfast sink, shaker cabinets, grey cabinets, wood worktops, white splashback, ceramic splashback, stainless steel appliances and an island.

 Woodbau Srl
Corrado Piccoli
This is an example of a large and brown rustic flat with three floors, wood cladding, a pitched roof and a shingle roof.
This is an example of a large and brown rustic flat with three floors, wood cladding, a pitched roof and a shingle roof.


 Spires Interiors
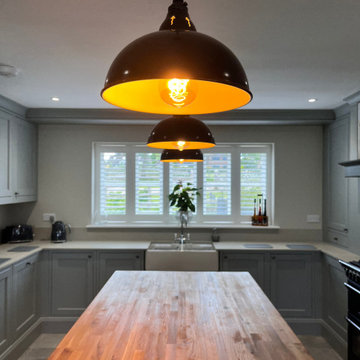
 recently completed a new build project in Earls Colne, near Colchester Essex, encompassing the design and installation of a new kitchen and open-plan dining space, and utility room.
The house is set in an incredibly scenic spot, and the customers have a passion for natural materials and in particular solid wood. They wanted a traditional finish in the kitchen, complemented by a colour palette that wouldn’t date, and found that our in-frame range offered exactly what they were looking for. The combination of different worktops works so well in the space as it adds character, charm, and a natural feel to the room, as well as warmth from the solid wood worktops. There is a living space at the end of the room and the colours and tone of the space reflect the relaxing area created.
Made-to-measure doors and cabinets give us the flexibility to utilise every space in the kitchen by creating little units with pull-outs and custom-sized cabinets to make the room work as functionally as possible. The overmantle itself was manufactured in three parts after getting the specification from the design team and working with the clients to get it as the customers wanted.
Working with these customers and understanding what they wanted was a pleasure, as they brought plenty of ideas to the project and were open to new ideas from our design team. Together we came up with a fantastic kitchen that they can enjoy for many years to come.

 Artichoke
Chic mustard bar stools at the kitchen island which has a Zinc top.
Photo of a large rustic u-shaped kitchen/diner in London with a double-bowl sink, raised-panel cabinets, distressed cabinets, zinc worktops, white splashback, marble splashback, integrated appliances, dark hardwood flooring, an island, white floors, white worktops and exposed beams.
Photo of a large rustic u-shaped kitchen/diner in London with a double-bowl sink, raised-panel cabinets, distressed cabinets, zinc worktops, white splashback, marble splashback, integrated appliances, dark hardwood flooring, an island, white floors, white worktops and exposed beams.
 Elisabetta Tanesini
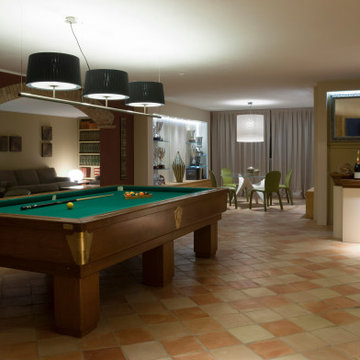
Interior design per una villa privata con tavernetta in stile rustico-contemporaneo. Linee semplici e pulite incontrano materiali ed elementi strutturali rustici. I colori neutri e caldi rendono l'ambiente sofisticato e accogliente.

 ARCREABOIS
Design ideas for a large and beige rustic two floor detached house in Nancy with wood cladding, a mansard roof and a tiled roof.

 INSPiRATiONS déco par Mathilde S.
Pour obtenir la plus grande capacité de rangement possible, nous avons sélectionné un lit coffre et, monté un placard mural.
Un store bateau constitué d’un voilage blanc a été réalisé sur-mesure pour préserver une intimité certaine à cette pièce largement baignée de lumière naturelle.

 Ebano Arquitectura de Interiores
Ébano arquitectura de interiores restaura esta antigua masía recuperando los muros de piedra natural donde sea posible y conservando el aspecto rústico en las partes nuevas.
 INSPiRATiONS déco par Mathilde S.
Photo of a large rustic open plan living room with white walls, medium hardwood flooring, no fireplace, no tv and brown floors.
 Resch Home
(c) Alfred Tschager www.alfredtschager.com
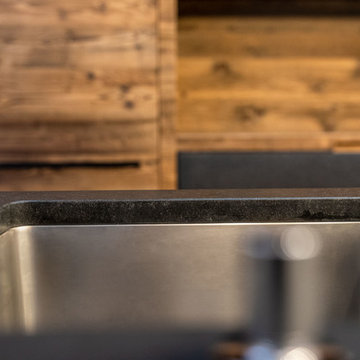
This is an example of a large rustic galley home with a submerged sink, flat-panel cabinets, dark wood cabinets, granite worktops, white splashback, stainless steel appliances, dark hardwood flooring, an island, brown floors and black worktops.
This is an example of a large rustic galley home with a submerged sink, flat-panel cabinets, dark wood cabinets, granite worktops, white splashback, stainless steel appliances, dark hardwood flooring, an island, brown floors and black worktops.

 South Coast Building Design
This award-winning home is all about its setting, materials, textures and colours. With a view to encapsulate the intense natural beauty of its surrounds, this home seamlessly threads its indoors with outdoors. Simple skillion roofs with raked ceilings to reflect the tree canopy and large-scale glass truly invite the typical Australian bushland into the living areas of this home. An exemplar of subtle sophistication and style, no measure was spared to ensure that the design accentuated the natural setting. Compliance with the BAL FZ zoning was achieved by employing sympathetic material such as metal cladding, glazing and natural stone.
 Avino — Timber in Architecture
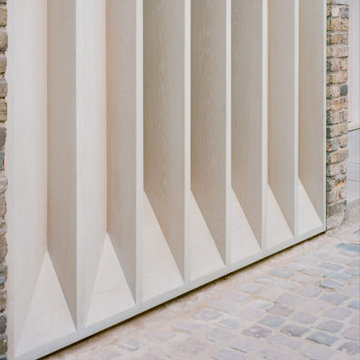
A minimalist underused garage was incorporated into a new open-plan living space spanning the street to the internal courtyard.
This is an example of a large rustic attached garage conversion in Buckinghamshire.
This is an example of a large rustic attached garage conversion in Buckinghamshire.

 SLarchilab
La storicità del fabbricato, sito nella piazza centrale di un importante comune montano dell’alta val di Susa, era molto rilevante, si trattava infatti di intervenire sull’antica sede del Tribunale dell’ Inquisizione del secolo XIII, ampiamente rimaneggiato e modificato. Si è deciso dunque di mantenere le caratteristiche tipiche dello stile montano, sottolineando sempre il valore della sua storia.
 Sustainable Kitchens
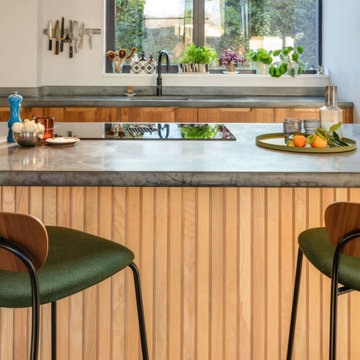
A renovator’s dream with a previous life as a Rectory and care home. On top of the hill, the front of the building remains untouched with delicate restoration work to enhance the original beauty.
The back of the building once contained two wings with a rich and plentiful history which have since been removed and renovated into the magnificent window feature where a Sustainable Kitchen sits proud.

 Luc ECHILLEY -CEZAE Jardin
Un Mas dans Les Alpilles.
Photo of an expansive rustic garden in Marseille.
Photo of an expansive rustic garden in Marseille.

 User
This rustic board and batten home is tucked into a valley in a leafy Auckland suburb within walking distance to the sea. The split level house sat awkwardly on the site and was surrounded by an assorted collection of shrubs. There was also a problematic area directly under the boardwalk entry to the house. On the plus side, mature hedging gave good privacy from the road and neighbouring houses. The owners wished for a simpler, less cluttered feeling garden in which there house would sit comfortably. Romantic cottage style plantings were desired, with pollinator plants as a feature, as well as a formal rose garden, multiple options for seating and a large vegetable garden and utility area. As the site had some changes in level, most of the new layout was created using retaining walls. This also allowed for the addition of new soil to improve the existing coastal soil. As the property is in a natural valley, the garden is sheltered from coastal winds. The awkward area under the entry boardwalk was transformed into a romantic sheltered seating area for two. The boundary hedges and several mature trees were kept and new plantings were designed to link everything together. Where possible, low maintenance plants were selected and low hedging also provides structure.
The owners have now completed stage one of the project - the entry and driveway areas - and will begin work on stage two - vegetable and rose gardens - next autumn.
Dee McQuillan

 Niche Design Group - Kitchens and Joinery
Joiner: Niche Design Group
Photographer: Karl Beath
Photo of a large rustic living room in Sydney.
Photo of a large rustic living room in Sydney.
6