
Search results for "Https:" in Home Design Ideas

 Dan Kitchens Australia
 was approached by the homeowners to help renovate their kitchen, with a goal of creating a practical space with a subtle colour scheme while allowing for creative freedom in the overall design. The homeowners, who were avid art fans, wanted the kitchen to have a sculptural form that would make a bold statement. Key priorities included maximizing storage efficiency, increasing benchtop space, and incorporating high-performance, user-friendly appliances, along with ensuring ease of maintenance and a design that supported casual dining. The result was a space that balanced high-quality finishes, exceptional craftsmanship, and a visually striking yet functional layout.

 TIMPELLE®
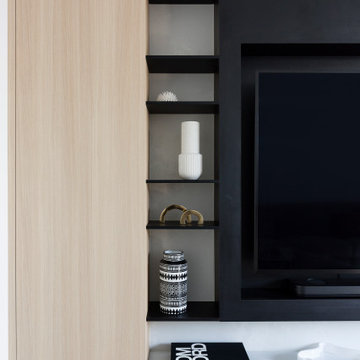
Stunning finishes including natural timber veneer, polyurethane & Caesarstone make for a professionally designed space.
Opting for the contemporary V Groove cabinetry doors creates warmth & texture along with black accents to complete the look.

 Innerspace ME - Hacker Kitchens, Hulsta, Rolf Benz
Design ideas for an expansive modern open plan living room with beige walls, marble flooring, no fireplace, a built-in media unit and grey floors.

 Benjamin von Pidoll I Architektur
Philip Kistner
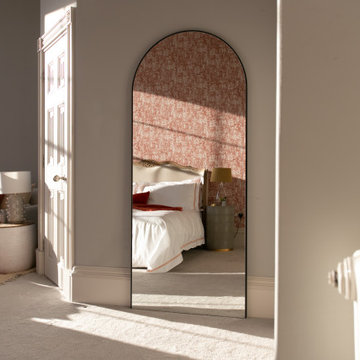
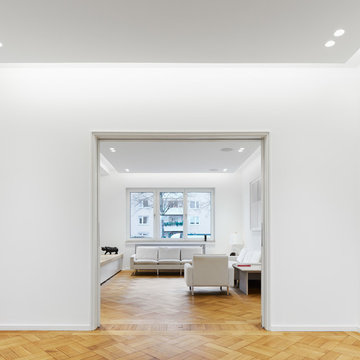
Expansive modern formal enclosed home in Cologne with medium hardwood flooring, a corner fireplace, a plastered fireplace surround and a wall mounted tv.
Expansive modern formal enclosed home in Cologne with medium hardwood flooring, a corner fireplace, a plastered fireplace surround and a wall mounted tv.

 Christopher Polly Architect
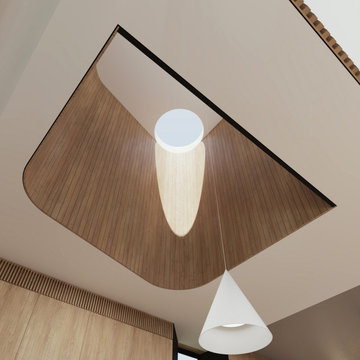
Flexion House interior view over the dining area up through the central sculpted void to a circular skylight
Photo of an expansive modern open plan dining room in Sydney with light hardwood flooring, a drop ceiling and wood walls.
Photo of an expansive modern open plan dining room in Sydney with light hardwood flooring, a drop ceiling and wood walls.

 Carrieri Design S.r.l.
Cucina con ampia vista mare, corredato da una splendida penisola Lago Wildwood Naturale.
This is an example of an expansive modern l-shaped kitchen/diner in Bari with louvered cabinets, beige cabinets, laminate countertops, a breakfast bar and grey worktops.
This is an example of an expansive modern l-shaped kitchen/diner in Bari with louvered cabinets, beige cabinets, laminate countertops, a breakfast bar and grey worktops.


 McLauchlan Building Designers
Project Brief.
To transform a 20 year old residence into a next generation holiday home, by capturing the romance of a rural home with all the sophisticated life style of a contemporary city home. Our client purchased a 20 year old home with many unusual forms and asked us to expand the accommodation to suit family needs for a holiday house with the likelihood of becoming a permanent residence later.
Responding to the site was of utmost importance with the request that commanding golf course views to the South-East were to be featured in all living areas. Of particular importance was a requirement to have unbroken site lines through the house to the golf course from the family dining table, which would over look the pool. Careful management of the 2.5m site fall was required as the sunny north facing courtyard and pool were to be readily accessible from the family living areas and the master bedroom. The home was to provide a separate zone for guests.
 Bemment Interior design
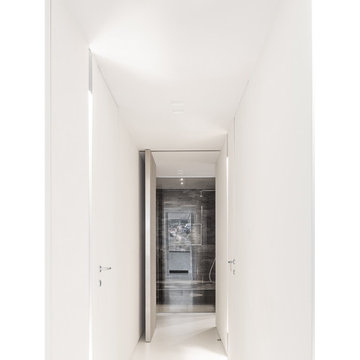
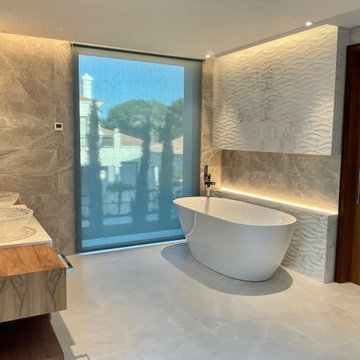
All room has a fully tiled bathrooms with gorgeous feature tiles. The sanitaryware was all carefully selected to ensure a high end feel. Large rain showers to give that experience and large back lit mirrors with integrated Bluetooth for music.
Italian designed surface mounted basin on a bespoke floating vanity with quality finishes.

 officina29ARCHITETTI
João Morgado, Fotografia de arquitectura
Photo of an expansive modern kitchen/dining room with porcelain flooring and beige floors.
Photo of an expansive modern kitchen/dining room with porcelain flooring and beige floors.

 Vijijini
Ejecución de hoja exterior en cerramiento de fachada, de ladrillo cerámico cara vista perforado, color rojo, con junta de 1 cm de espesor de cemento blanco hidrófugo. Incluso parte proporcional de replanteo, nivelación y aplomado, mermas y roturas, enjarjes, elementos metálicos de conexión de las hojas y de soporte de la hoja exterior y anclaje al forjado u hoja interior,
formación de dinteles, jambas y mochetas, ejecución de encuentros y puntos singulares y limpieza final de la fábrica ejecutada.

 es Küchen GmbH
Inspiration for an expansive modern l-shaped kitchen/diner in Munich with a built-in sink, white cabinets, engineered stone countertops, grey splashback, stone slab splashback, white appliances and grey worktops.

 i4 Development
Brisbane Commercial Photography (Gaye Gee)
Photo of an expansive modern front door in Brisbane with beige walls, ceramic flooring, a pivot front door and a medium wood front door.
Photo of an expansive modern front door in Brisbane with beige walls, ceramic flooring, a pivot front door and a medium wood front door.

 Daniele Agostinelli
Expansive modern galley kitchen in Milan with a built-in sink, beaded cabinets, engineered stone countertops, stainless steel appliances, cement flooring, an island and white worktops.
 Vijijini
Edificio de 15 viviendas en dos bloques, garaje y
trasteros, con un total de 2.316,92 metros cuadrados construidos.
Esta obra se ejecutó mediante pantalla de micropilotes y muro pantalla, para la sujeción de terrenos y viviendas colindantes.
 Wally Williams Constructions
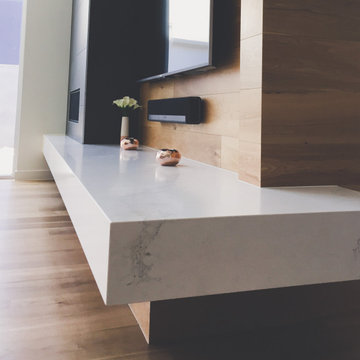
Design ideas for an expansive modern open plan games room in Brisbane with light hardwood flooring, a corner fireplace, a metal fireplace surround, a wall mounted tv and a vaulted ceiling.
3