
Search results for "Https:" in Home Design Ideas

 MM | STUDIO _ MIRIAM ENGELKAMP
Design // © Miriam Engelkamp |
Fotos // Sandra Ludewig
Photo of an expansive modern open plan games room in Berlin with white walls, concrete flooring and panelled walls.
Photo of an expansive modern open plan games room in Berlin with white walls, concrete flooring and panelled walls.



 Armellin, l'ébénisterie 2.0
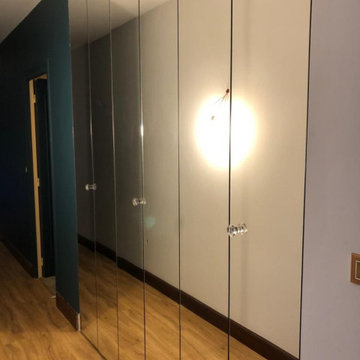
Le placard BLANCHE combine avec habileté esthétique et praticité. Cette réalisation dispose d'une multitude de rangements, mais n'encombre pas l'espace.
Les lignes formées par les panneaux des portes coullissantes pliantes donnent de la hauteur à l'espace, tandis que les miroirs l'agrandissent, créant ainsi la parfaite illusion d'optique !
The BLANCHE wardrobe is both aesthetically pleasing and convinient. This creation features loads of storage without taking up too much space.
The vertical lines of the folding doors enhance the height of the ceiling, whereas the full lengh mirrors make the space look bigger, thus creating the perfect optical illusion.

 Maria Cristina Orsi Architetto
Foto: Maria Cristina Orsi
Design ideas for an expansive modern roof terrace in Rome with a potted garden and a pergola.
Design ideas for an expansive modern roof terrace in Rome with a potted garden and a pergola.

 Résineo
L'élégance du marbre blanc en parfaite harmonie avec ces terrasses du V Hôtel à Dubaï
Photo of an expansive modern patio.
Photo of an expansive modern patio.

 CKA Studio
Pete Dillon
Inspiration for an expansive modern wood straight metal railing staircase in Melbourne with wood risers.
Inspiration for an expansive modern wood straight metal railing staircase in Melbourne with wood risers.

 Viel Emozione Pietra
Design ideas for an expansive modern foyer with limestone flooring, a pivot front door and beige floors.
 Bögelsack Möbelmanufaktur GmbH
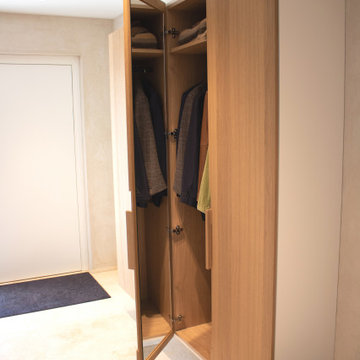
Direkt neben der Hauseingangstür befindet sich ein Garderobenschrank für Kleidung und weitere Utensilien mit furnierten Türen. Die Türen haben ebenfalls einen inneliegenden Spiegel.

 Vijijini
Edificio de 15 viviendas en dos bloques, garaje y
trasteros, con un total de 2.316,92 metros cuadrados construidos.
Esta obra se ejecutó mediante pantalla de micropilotes y muro pantalla, para la sujeción de terrenos y viviendas colindantes.

 Cafran Cocinas
Esta cocina de concepto abierto aúna en un mismo espacio salón, comedor y cocina. Esto es algo que es muy ventajoso si tenemos niños pequeños y queremos tenerlos a la vista todo el tiempo, como es el caso de nuestro cliente.
El modelo seleccionado ha sido Ak_Project de nuestro fabricante Arrital en un acabado laminado, combinando la imitación a madera en tonos grises con la encimera de la gran isla central, en Silestone Iconic White, que hace un contraste espectacular.
Los electrodomésticos se han combinado en acabados inox y cristal blanco, casi todos de la casa Siemens excepto la campana de techo que es de Novy.
Se ha colocado una barra de desayunos bastante amplia con gran capacidad imitando a madera en un tono claro de la casa Baido. Al ser una cocina muy neutra, también para darle un toque de color, se han añadido unos taburetes en distintas tonalidades.


 Vijijini
Edificio de 15 viviendas en dos bloques, garaje y
trasteros, con un total de 2.316,92 metros cuadrados construidos.
Esta obra se ejecutó mediante pantalla de micropilotes y muro pantalla, para la sujeción de terrenos y viviendas colindantes.
 DGK Architects
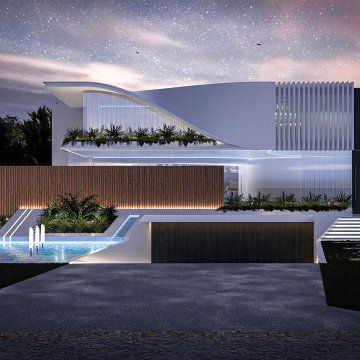
The design intent of this luxurious residence is a thoughtful synthesis of traditional architecture and avant-garde innovation, weaving together a narrative that speaks to the continuum of time.
- DGK Architects

 Architetto Marco Finardi - ALMA GROUP
Ristrutturazione completa
Ampia villa in città, all'interno di un contesto storico unico. Spazi ampi e moderni suddivisi su due piani.
L'intervento è stato un importante restauro dell'edificio ma è anche caratterizzato da scelte che hanno permesso di far convivere storico e moderno in spazi ricercati e raffinati.
Sala svago e tv. Sono presenti tappeti ed è evidente il camino passante tra questa stanza ed il salone principale. Evidenti le volte a crociera che connotano il locale che antecedentemente era adibito a stalla. Le murature in mattoni a vista sono stati accuratamente ristrutturati

 Daniele Agostinelli
Sala riunioni condominiale
This is an example of an expansive and yellow modern house exterior in Milan with three floors, mixed cladding, a pitched roof and a tiled roof.
This is an example of an expansive and yellow modern house exterior in Milan with three floors, mixed cladding, a pitched roof and a tiled roof.
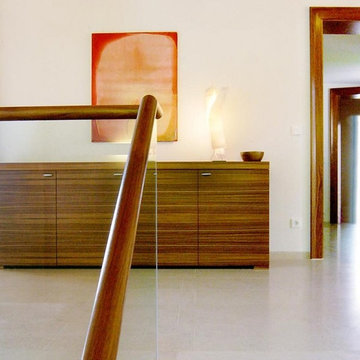
 Innenarchitektur Kayser
Neubau des Wohnhauses, Konzept des Innenausbaus, Planung der Badezimmer, Türen, Treppengeländer, Kaminofen, Möblierung, Beleuchtung und Ausstattung aller Räume
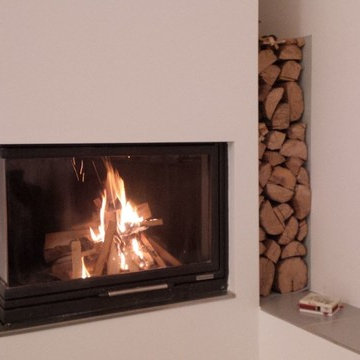
 Architetto Teli Federica
Expansive modern open plan home in Catania-Palermo with white walls, porcelain flooring and a corner fireplace.
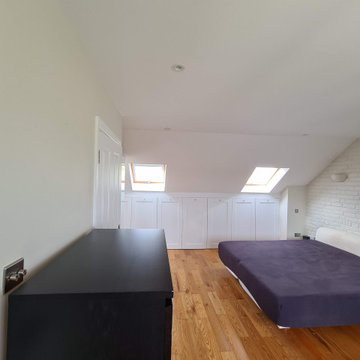
 Mi Decor
Master bedroom transformation.
As https://midecor.co.uk/leave-a-review/ in this Master bedroom we find massive coating failing because previous painters was not applying any mist coat - we end up striping all lose coating from surface, do massive cleaning and starting all work again. I add so much work and so much problems what make us working 12h days to make sure we will deliver bespoke finish while client was on holiday.
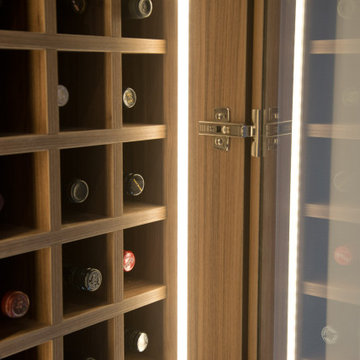
 Papallo Kitchens
Design ideas for an expansive modern u-shaped kitchen/diner in Sydney with a double-bowl sink, flat-panel cabinets, brown cabinets, tile countertops, beige splashback, porcelain splashback, black appliances, porcelain flooring, a breakfast bar, beige floors and beige worktops.
8