
Search results for "Https:" in Home Design Ideas

 Architect Your Home
Small contemporary bathroom in London with a vessel sink, a one-piece toilet, red tiles, ceramic tiles, flat-panel cabinets, white cabinets, red walls, ceramic flooring, brown floors and white worktops.

 Laux Interiors Berlin
This is an example of a medium sized contemporary kitchen/dining room in Berlin with white walls and medium hardwood flooring.

 Oz by cath
catherine le gall
Design ideas for a medium sized contemporary gender neutral children’s room for children in Paris with white walls and light hardwood flooring.
Design ideas for a medium sized contemporary gender neutral children’s room for children in Paris with white walls and light hardwood flooring.

 Charlotte Fequet
Thomas Leclerc
Design ideas for a medium sized scandinavian ensuite bathroom in Paris with light wood cabinets, blue tiles, white walls, a vessel sink, wooden worktops, multi-coloured floors, an open shower, a submerged bath, a built-in shower, terracotta tiles, terrazzo flooring, brown worktops and flat-panel cabinets.
Design ideas for a medium sized scandinavian ensuite bathroom in Paris with light wood cabinets, blue tiles, white walls, a vessel sink, wooden worktops, multi-coloured floors, an open shower, a submerged bath, a built-in shower, terracotta tiles, terrazzo flooring, brown worktops and flat-panel cabinets.

 Löchte GmbH
Pool im Wintergarten
Foto: Tom Bendix
This is an example of a medium sized contemporary indoor rectangular swimming pool in Dortmund with concrete paving.
This is an example of a medium sized contemporary indoor rectangular swimming pool in Dortmund with concrete paving.
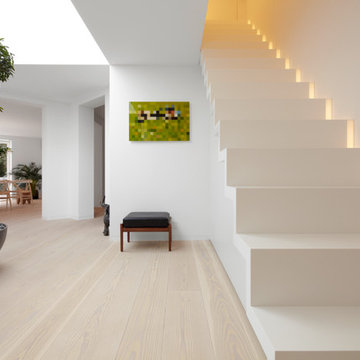
 Schmidt Holzinger Innenarchitekten
Design ideas for a medium sized contemporary straight staircase in Frankfurt.

 Martins Camisuli Architects
What struck us strange about this property was that it was a beautiful period piece but with the darkest and smallest kitchen considering it's size and potential. We had a quite a few constrictions on the extension but in the end we managed to provide a large bright kitchen/dinning area with direct access to a beautiful garden and keeping the 'new ' in harmony with the existing building. We also expanded a small cellar into a large and functional Laundry room with a cloakroom bathroom.
Jake Fitzjones Photography Ltd

 Reimann Architecture
Small scandi formal open plan games room in Hamburg with white walls, light hardwood flooring and no fireplace.

 IQ Glass UK
A glass extension to a grade II listed cottage with specialist glazing design and install by IQ Glass.
Photo of a medium sized and beige country brick house exterior in London with no fireplace, white floors, three floors and a hip roof.
Photo of a medium sized and beige country brick house exterior in London with no fireplace, white floors, three floors and a hip roof.
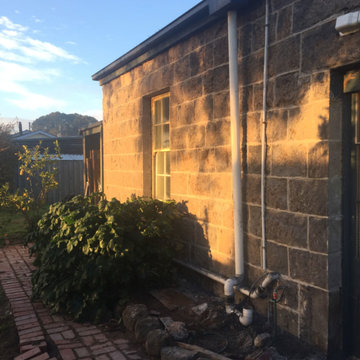
 Mason & Maker
Bryan Stralow
Design ideas for a medium sized and gey traditional bungalow home in Melbourne with stone cladding, a hip roof and a metal roof.
Design ideas for a medium sized and gey traditional bungalow home in Melbourne with stone cladding, a hip roof and a metal roof.

 APRIL UND BONNIE GmbH
Medium sized contemporary l-shaped enclosed kitchen in Munich with flat-panel cabinets, white cabinets, composite countertops, metallic splashback, stainless steel appliances and lino flooring.

 Crosson Architects
Jackie Meiring
Inspiration for a small nautical two floor house exterior in Auckland with wood cladding and a flat roof.
Inspiration for a small nautical two floor house exterior in Auckland with wood cladding and a flat roof.

 Tomás da Silva
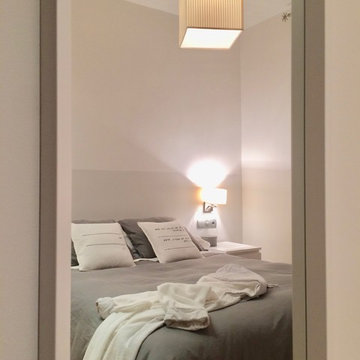
Design ideas for a small scandinavian gender neutral home in Barcelona with yellow walls and medium hardwood flooring.
 Heat Architecture London
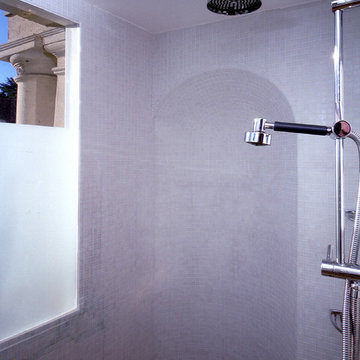
A large listed house had been divided into apartments in the early C20th. This shower was created in a left-over space in what had been a hallway. To make it seem larger we tiled it with pale grey glass mosaic tiles which required some expertise when it came to the original vaulted niche. The Italian tile fitter sang opera the entire time he was working which was an added bonus.
 AR-architecture
Fanny Anais D.

Small country single-wall open plan kitchen in Saint-Etienne with an integrated sink, flat-panel cabinets, light wood cabinets, composite countertops, black splashback, stone slab splashback, stainless steel appliances, concrete flooring, no island and grey floors.
Small country single-wall open plan kitchen in Saint-Etienne with an integrated sink, flat-panel cabinets, light wood cabinets, composite countertops, black splashback, stone slab splashback, stainless steel appliances, concrete flooring, no island and grey floors.


 User
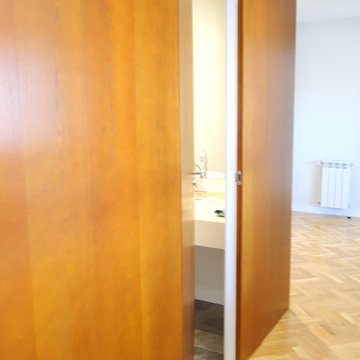
UserFitting comfortably within the streetscape, this generous four bedroom home maximises the opportunities of the sloping site to create distinct living spaces across the two levels, each with outdoor areas.
The main living with its high ceilings is light filled and focussed around an outdoor room with large full height glass doors that expand the living area seamlessly.
The placement of openings allows views to trees of the nearby reserve as well as distant views to the north.
The home carefully balances privacy with good solar access to create a comfortable residence offering flexible and varied opportunities for entertaining and living.
Attributes include double garaging with storage and direct access to the kitchen, powder room, and a generous master bed suite with extensive robe, integrated joinery and well-appointed ensuite.
Tasmanian Oak timber detailing features throughout.
 BLOC Design

One enters through a heavy
solid door.
Photo of a medium sized world-inspired front door in Brisbane with black walls and a single front door.
Photo of a medium sized world-inspired front door in Brisbane with black walls and a single front door.

 BESSARD Architectes
Photo Louis BESSARD
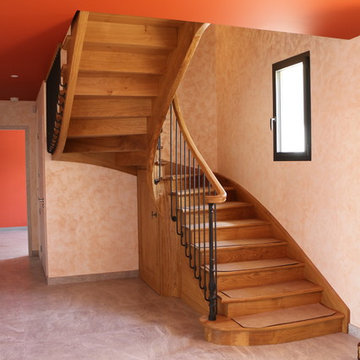
Escalier réalisé par l'entreprise GERRIET à Fontaine-les-Dijon
Design ideas for a medium sized contemporary wood u-shaped staircase in Dijon with wood risers.
Design ideas for a medium sized contemporary wood u-shaped staircase in Dijon with wood risers.
1