
Search results for "Kitchen" in Home Design Ideas
 Harvey Jones Kitchens

Bohemian kitchen in London with flat-panel cabinets, green splashback, metro tiled splashback, stainless steel appliances and an island.
 Yasmin Chopin Interior Design

While we were working on the lounge project the couple decided to revamp the kitchen retaining as many of the original units as possible. We removed the wall units opting for simple display shelving. There were overpowering dark blue tiles on the wall around the sink area and we removed these in favour of a painted finish and upstand.
We also replaced the existing breakfast bar which was overlarge with this arrangement that includes storage underneath.
Image by Georgi Mabee

 Tiles & Baths
Heywood Real Estate - Gerrards Cross
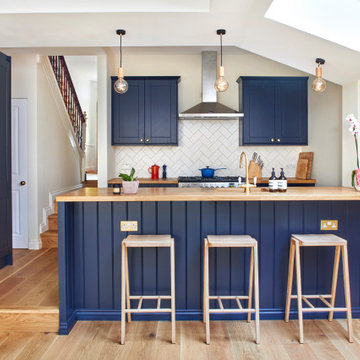

New build house for a respected local developer and their client .Our design team had a brief to create a feeling of spaciousness in the kitchen area utilising the latest technology in an understated way .
Installed by our fiiting team including all the work tops from our in house stone works and multi European installers
The floors throughout in the latest large size porcelain tiles from Italy - all from TBK stock .
The bathrooms are elegant and functional together with utilization of storage areas - luxury porcelain tiles from our extensive ranges together with quality German fittings.
The interiors were created by thesugarcube.co.uk.

 Samara Greenwood Architecture
This is an example of a classic galley enclosed kitchen in Melbourne with flat-panel cabinets, white appliances, wood worktops, a built-in sink, white cabinets and grey splashback.
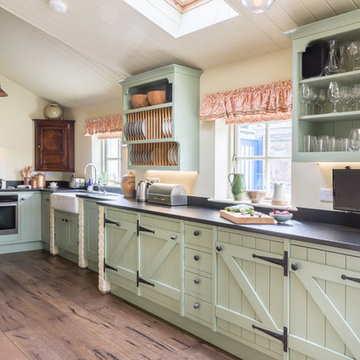
 Mark Stone Kitchens - Bespoke Cabinetmakers
Inspiration for a farmhouse kitchen in Other with a belfast sink, green cabinets, black appliances, medium hardwood flooring, no island and brown floors.

Inspiration for a contemporary grey and pink galley open plan kitchen in Other with a submerged sink, flat-panel cabinets, white cabinets, pink splashback, stainless steel appliances, light hardwood flooring and an island.
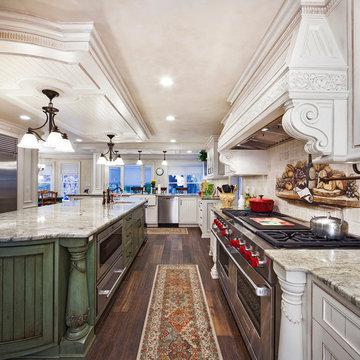
Expansive classic u-shaped kitchen/diner in New York with a submerged sink, recessed-panel cabinets, distressed cabinets, beige splashback, stainless steel appliances, dark hardwood flooring and an island.


 User

UserContemporary kitchen in Perth with flat-panel cabinets, glass sheet splashback, integrated appliances and an island.
 Brian Hopwood Homes
Skyview Professional Photography

Classic galley kitchen in Sydney with a built-in sink, flat-panel cabinets, white cabinets, beige splashback, ceramic splashback, stainless steel appliances, medium hardwood flooring and a breakfast bar.
Classic galley kitchen in Sydney with a built-in sink, flat-panel cabinets, white cabinets, beige splashback, ceramic splashback, stainless steel appliances, medium hardwood flooring and a breakfast bar.
 Kitchen Architecture Ltd

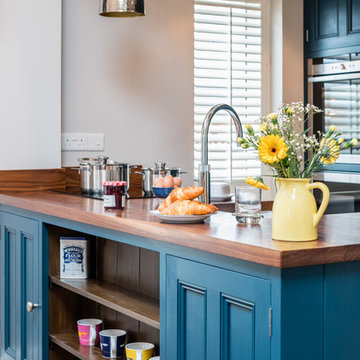
Teddy Edwards Goodwood bespoke kitchen range.
The furniture is farmed with a flat centre panel and molded rails and stiles. The kitchen is pained in house warm grey with a tall larder, integrated fridge housing., wine cooler housing and breakfast bar in bleached walnut.
 Hill Farm Furniture Ltd
A tight space versus a large concept – the owners of this
kitchen extension soon became aware that an ‘off the
shelf’ solution wouldn’t meet their growing needs.
Photo:Chris Ashwin
 Roundhouse

Roundhouse bespoke kitchen in a mix of Urbo, Metro and Classic ranges in white matt lacguer with composite stone worksurface, Fisher & Paykel appliances and white Aga.
 Jones Associates Architects
Gareth Gardner

Photo of a scandinavian kitchen in London with an island, flat-panel cabinets, engineered stone countertops, stainless steel appliances, a submerged sink, light hardwood flooring and grey cabinets.
Photo of a scandinavian kitchen in London with an island, flat-panel cabinets, engineered stone countertops, stainless steel appliances, a submerged sink, light hardwood flooring and grey cabinets.
 John Ladbury and Company
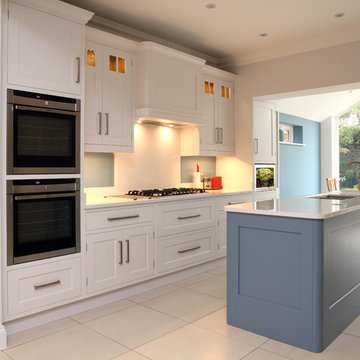
Design ideas for a medium sized classic galley kitchen/diner in Hertfordshire with a submerged sink, shaker cabinets, white cabinets, white splashback and an island.
 Evoke Kitchens
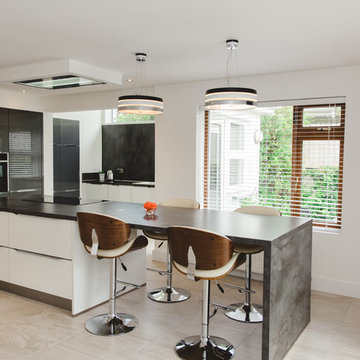
Modern style kitchen with a mix of white glass doors and anthracite grey gloss. Fitted with all Neff built in appliances and full flex induction hob. Falmec extractor fan fitted flush in ceiling. Open plan living space with extra long island for breakfast bar. David Murphy photography

 Martins Camisuli Architects
The original layout on the ground floor of this beautiful semi detached property included a small well aged kitchen connected to the dinning area by a 70’s brick bar!
Since the kitchen is 'the heart of every home' and 'everyone always ends up in the kitchen at a party' our brief was to create an open plan space respecting the buildings original internal features and highlighting the large sash windows that over look the garden.
Jake Fitzjones Photography Ltd

 Adam Butler Photography
Williams Ridout Ltd. bespoke furniture www.williamsridout.com
Photo of a small traditional u-shaped kitchen in London with a belfast sink, shaker cabinets, grey cabinets, grey splashback, metro tiled splashback and no island.
Photo of a small traditional u-shaped kitchen in London with a belfast sink, shaker cabinets, grey cabinets, grey splashback, metro tiled splashback and no island.
8