
Search results for "Extension" in Home Design Ideas

 Optimise Home
Donal Murphy


Design ideas for a small and multi-coloured contemporary bungalow extension in Dublin with mixed cladding.
Design ideas for a small and multi-coloured contemporary bungalow extension in Dublin with mixed cladding.
 Clarisford

Design ideas for a small contemporary courtyard patio in London with a living wall and concrete paving.
 VESP Architects


A 19th Century farm complex in the middle of Dartmoor National Park, Devon. This farmhouse and its associated barns were in much need of refurbishment and renovation. The brief was to create a new large family home, combining the Farmhouse and the Attached Barn with a contemporary glass extension between. Ancillary accommodation for guests and parties would be provided within the former milking parlour barn.
Partial demolition removed the 1950’s extensions and attached garage. The farmhouse now boasts 4 large bedrooms with ensuites, sitting room, dining room and a generous kitchen/living area within the ‘Glass box’. This light-weight metal and glass extension utilised glazing systems of the highest quality and technology, and allows panoramic views of the surrounding grounds and the park beyond and creates an axis of movement and light through the existing buildings. Each sliding glass panel, supplied and installed by Cantifix that forms this extension are 3.8m high and 2m wide; at the time the upper limits of what was achievable.
 VESP Architects
A 19th Century farm complex in the middle of Dartmoor National Park, Devon. This farmhouse and its associated barns were in much need of refurbishment and renovation. The brief was to create a new large family home, combining the Farmhouse and the Attached Barn with a contemporary glass extension between. Ancillary accommodation for guests and parties would be provided within the former milking parlour barn.
Partial demolition removed the 1950’s extensions and attached garage. The farmhouse now boasts 4 large bedrooms with ensuites, sitting room, dining room and a generous kitchen/living area within the ‘Glass box’. This light-weight metal and glass extension utilised glazing systems of the highest quality and technology, and allows panoramic views of the surrounding grounds and the park beyond and creates an axis of movement and light through the existing buildings. Each sliding glass panel, supplied and installed by Cantifix that forms this extension are 3.8m high and 2m wide; at the time the upper limits of what was achievable.
The old milking parlour has been converted to ancillary accommodation. Half of the existing structure was demolished and replaced with a contemporary green oak timber frame, seemingly ‘emerging’ out of the monolithic barn. A new zinc roof unifies the structure.
 Atelier 48.2
Architectes: Atelier 48.2
Photographe: Paul KOZLOWSKI

Design ideas for a large and beige contemporary two floor glass house exterior in Rennes with a pitched roof.
Design ideas for a large and beige contemporary two floor glass house exterior in Rennes with a pitched roof.

 Mel Massey Studio
David Giles
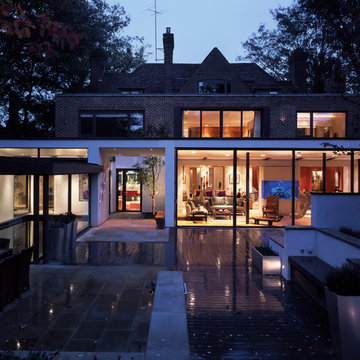
Large and beige contemporary brick and rear house exterior in London with three floors, a pitched roof and a tiled roof.
Large and beige contemporary brick and rear house exterior in London with three floors, a pitched roof and a tiled roof.

 Jonathan Clark Architects
Rear brick extension with three large sliding glass doors

This is an example of a large contemporary rear extension in London.
This is an example of a large contemporary rear extension in London.
 VESP Architects
Richard Downer
This is an example of a large and beige farmhouse two floor detached house in Devon with stone cladding and a pitched roof.
This is an example of a large and beige farmhouse two floor detached house in Devon with stone cladding and a pitched roof.
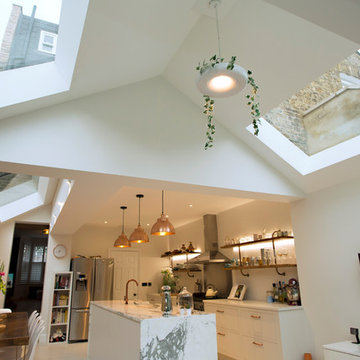
 Plus Rooms
On this large wraparound kitchen extension we extended out into the side return, utilising a dead space, and into the rear garden. The result is a multifunctional kitchen and dining space that is open and bright.
The extension roof is a gable design with a pitched roof in the side return. The benefit of this design is the height that is created, which makes the space feel so much bigger. Another feature is the angles created by the roof structure, particularly in the side return where glass is angled to give better light reach into the original space underneath the first floor. A large fixed glass panel was installed above the bifold doors on the exterior rear wall to create a feature and maximise light, whilst enhancing the connection with the outside. Most other roofs would typically create a lower ceiling, so in a large open space like this it is a real opportunity to be creative and add atmosphere.

White and large contemporary two floor render detached house in Hampshire with a hip roof and a tiled roof.
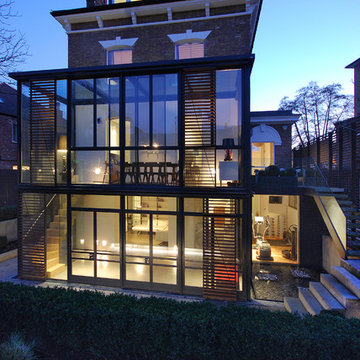
 Azman Architects
A two-floor contemporary conservatory built in steel and glass replaced the existing two-storey timber and glass extension that looked onto a large north facing rear garden.
In order to create a degree of privacy within the extension, steel framed mesh screens were installed internally and stained softwood shutters were added externally.
Photography: Lyndon Douglas
 Ben Cunliffe Architects Ltd
tonywestphoto.co.uk

This is an example of a large contemporary kitchen/dining room in Other with medium hardwood flooring, brown floors, white walls and a two-sided fireplace.
This is an example of a large contemporary kitchen/dining room in Other with medium hardwood flooring, brown floors, white walls and a two-sided fireplace.
 S & S Architecture Limited
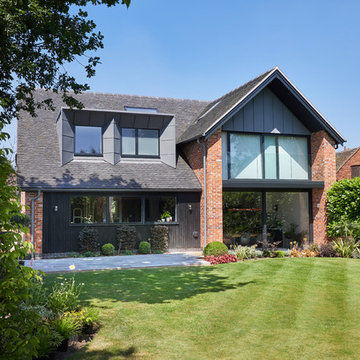
Modern Rear Elevation
Large and red contemporary two floor brick detached house in West Midlands with a hip roof.
Large and red contemporary two floor brick detached house in West Midlands with a hip roof.
 Nic Owen Architects
Rhiannon Slatter

This is an example of a large and black contemporary two floor rear extension in Melbourne with metal cladding.
This is an example of a large and black contemporary two floor rear extension in Melbourne with metal cladding.
 User

UserPhoto of a large contemporary kitchen/dining room in London with white walls and light hardwood flooring.
 Clarisford

Photo of a large contemporary open plan dining room in London with white walls and beige floors.
 STEPHEN FLETCHER ARCHITECTS
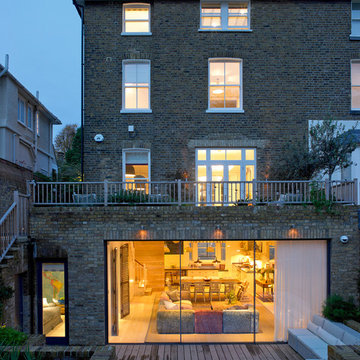
A Victorian semi-detached house in Wimbledon has been remodelled and transformed
into a modern family home, including extensive underpinning and extensions at lower
ground floor level in order to form a large open-plan space.
Photographer: Nick Smith
 a-sh
a-shcredit photo - Stephane Durieu

This is an example of a small contemporary u-shaped enclosed kitchen in Paris with stainless steel appliances, ceramic flooring, no island, flat-panel cabinets and white cabinets.
This is an example of a small contemporary u-shaped enclosed kitchen in Paris with stainless steel appliances, ceramic flooring, no island, flat-panel cabinets and white cabinets.
1